
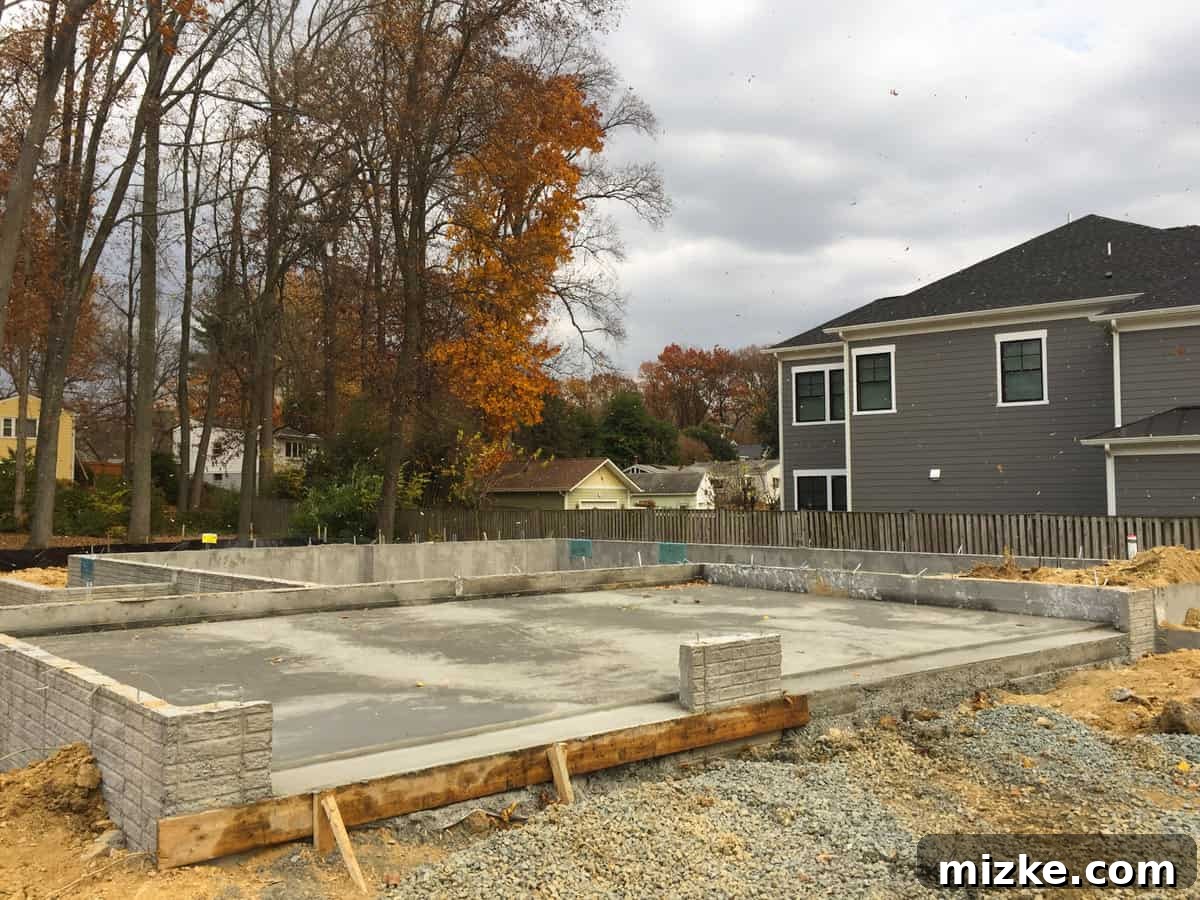
Our New Home Construction Journey: Laying the Groundwork for a Lifetime
Welcome back to another exciting chapter in the story of our new home construction! Building a dream residence is an incredible adventure, filled with distinct phases, each holding its own unique significance. While some stages are undeniably more visually captivating than others, today we’re delving into what many might consider the ‘unsexy’ part of the house-building process: the foundation. Don’t let the apparent simplicity of dirt and cement fool you; this initial stage is arguably the most critical component, literally laying the groundwork for a structure designed to stand strong for a lifetime. We’re thrilled to bring you along on this journey, showing you the meticulous steps involved in creating a resilient and robust base for our future home.
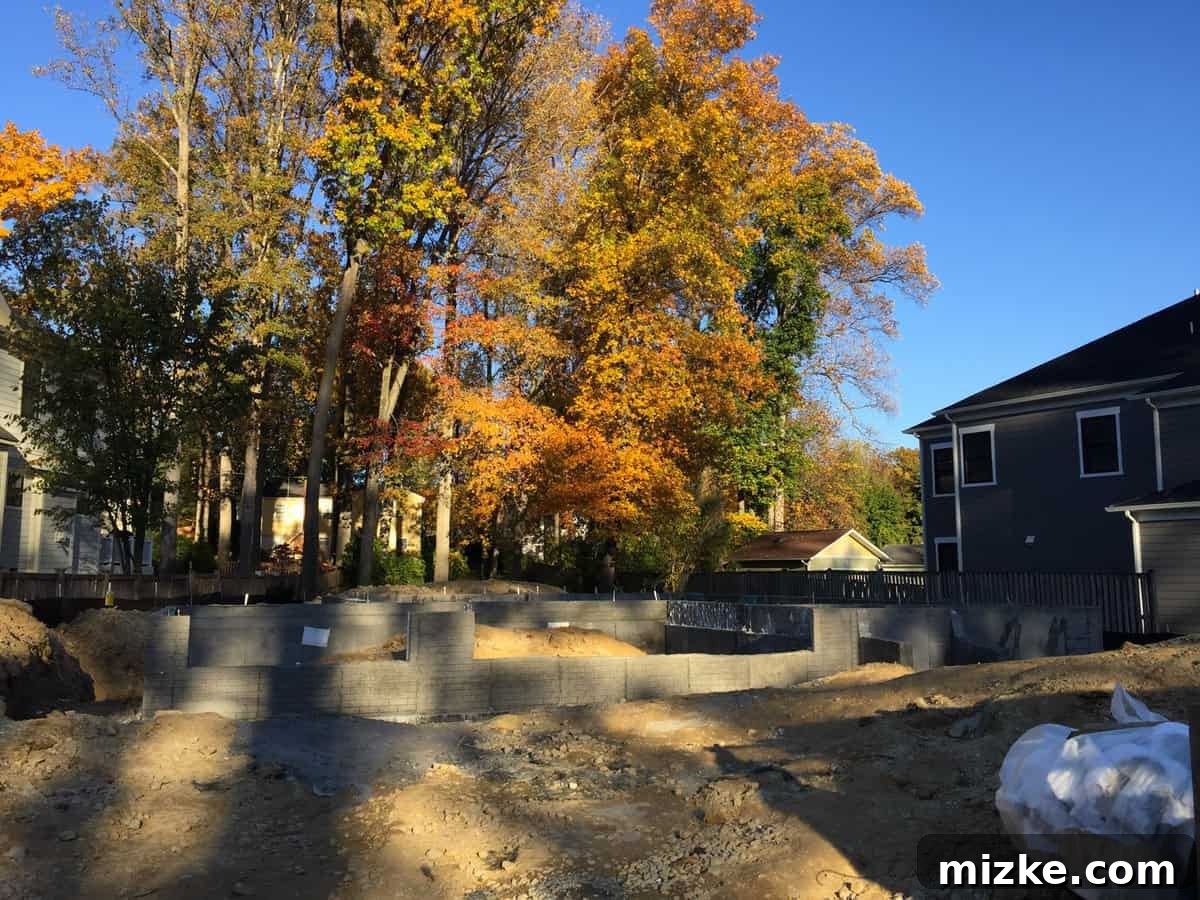
The Unsung Hero: Why the Foundation Matters Most for Residential Builds
It’s easy for anyone following a home build to get caught up in the excitement of choosing finishes, imagining paint colors, or envisioning furniture layouts. However, before any of those enjoyable decisions come to fruition, there’s a vital, often understated, phase that ensures the integrity and longevity of your entire home: the foundation. This is where the true strength and stability of a house reside. Without a strong, meticulously constructed foundation, even the most beautiful and well-appointed home is vulnerable to structural issues, shifting, and costly repairs down the line. We’ve been captivated by the precision and engineering involved in this stage, understanding that every layer of compacted earth, every steel bar, and every pour of concrete contributes directly to the stability and durability of our family’s future.
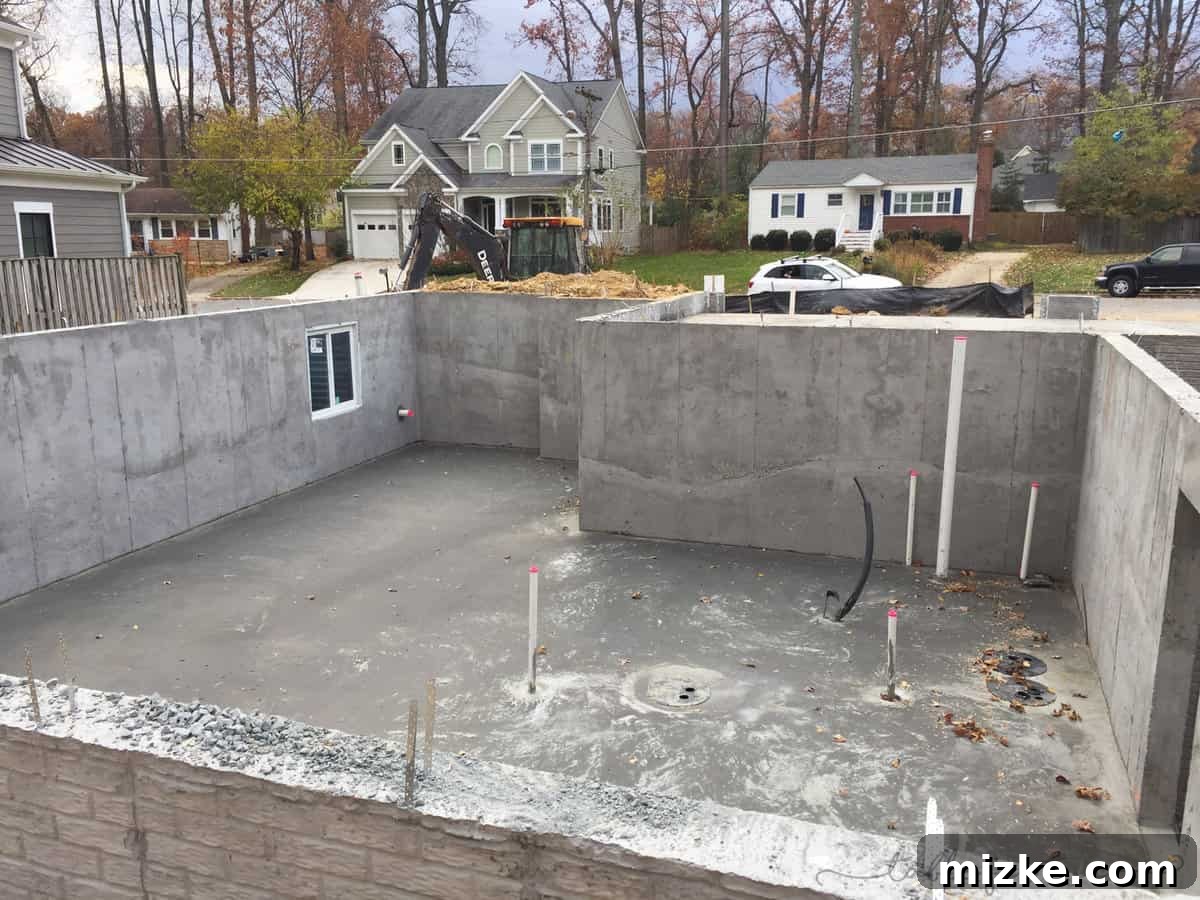
The journey of establishing a robust foundation begins long before any concrete is poured. It involves initial site surveys, detailed soil testing to understand the ground’s composition, and precise excavation of the massive footprint. Seeing the colossal hole dug in the earth gives you a profound respect for the sheer scale of the project. This isn’t just a shallow trench; it’s a carefully engineered void designed to accommodate the intricate network of footings and slabs that will bear the immense weight of the entire structure. Crucially, the groundwork also includes detailed planning and installation for all underground utilities, ensuring that water lines, sewer pipes, and electrical conduits are perfectly positioned and protected before the concrete takes its permanent form. This preparatory work, though largely hidden beneath the surface, is a testament to foresight, meticulous planning, and adherence to rigorous building standards in modern residential construction.
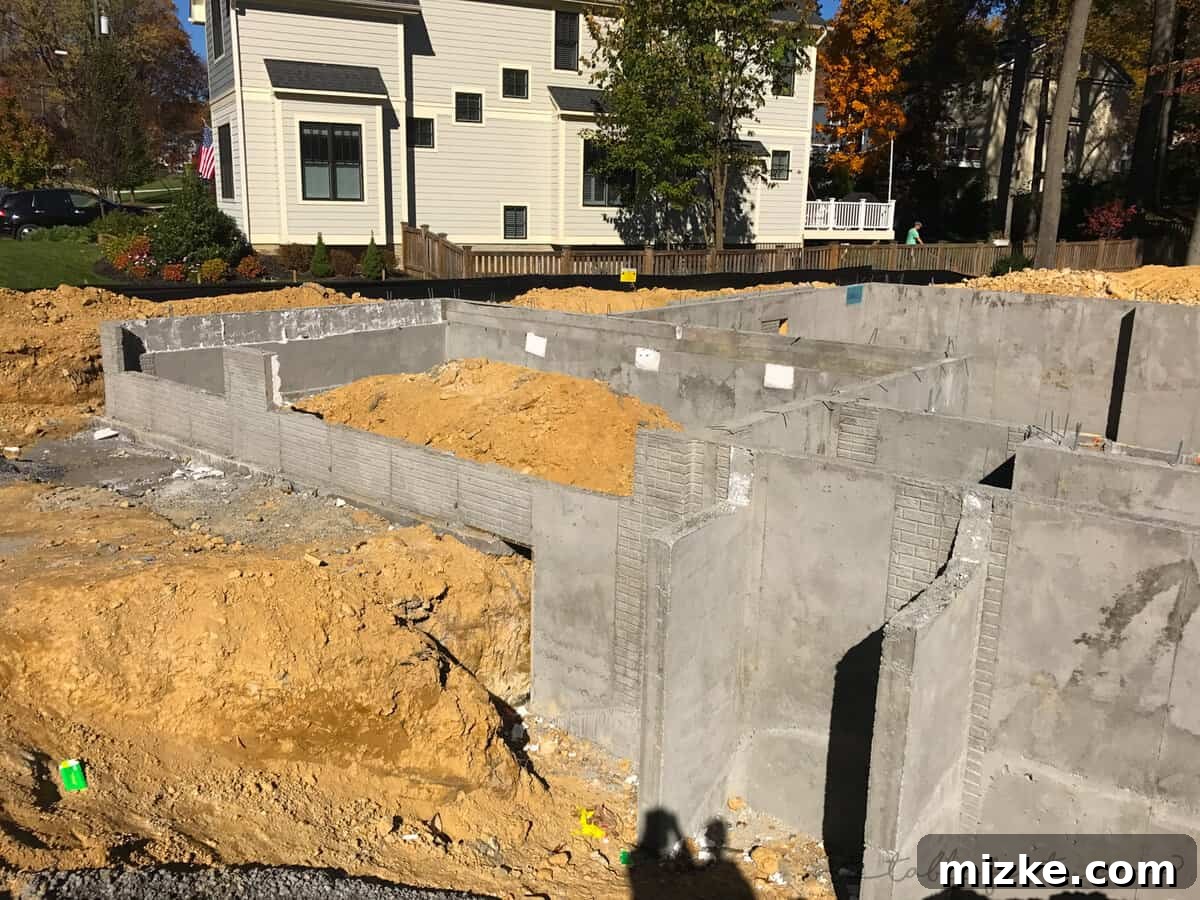
From Bare Earth to Defined Spaces: Visualizing Our Custom Home Layout
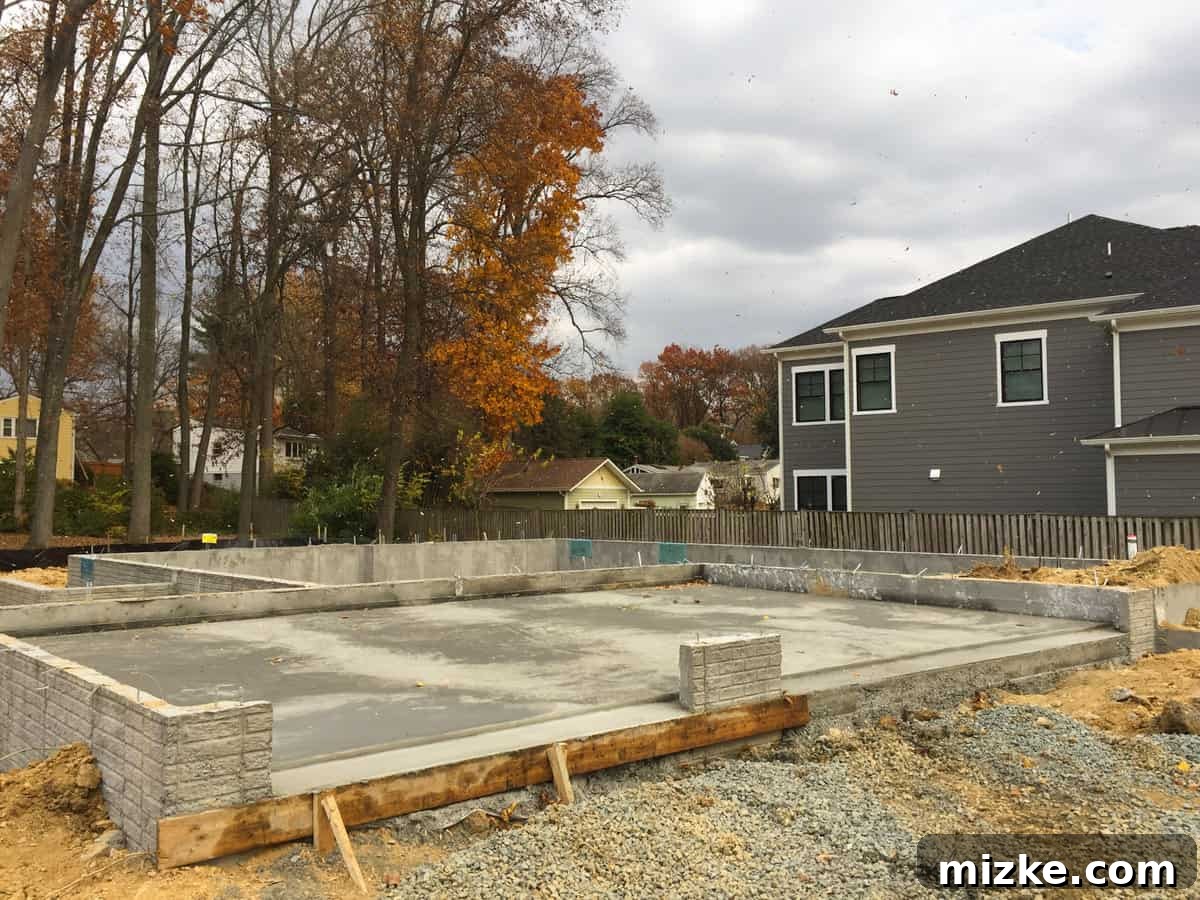
Watching the foundation take shape is an incredibly unique and often surprising experience. Initially, when the site was just a deep excavation with concrete forms beginning to emerge, it was surprisingly difficult to truly visualize our future home. We stood on the edges, peering down at what seemed like an abstract puzzle of cement and dirt, genuinely questioning if this “small” outline could truly be the spacious floorplan we had meticulously planned and envisioned. Despite knowing the blueprints by heart and having walked through countless virtual renderings, the sheer scale and flat nature of the concrete slab made it challenging to connect with our vision in a tangible way. It’s a remarkably common sentiment among first-time home builders – the perceived footprint often appears much smaller than anticipated at this early stage. The transformation from a sprawling, open hole to a recognizable, albeit rudimentary, layout truly is a marvel of both engineering and human perception.
This phase involves more than just pouring the initial slab; it also includes the construction of the critical foundation walls, which clearly define the perimeter of the first floor and often provide the structural support for any basements or crawl spaces beneath. Rebar, a crucial component for reinforcing concrete, is carefully laid out in intricate patterns to provide essential tensile strength, protecting the foundation from potential cracking and shifting due to ground movement or settling over time. Strict adherence to local building codes and rigorous, multi-stage inspections are paramount during this entire process, ensuring that every pour, every reinforcement, and every dimension meets the highest standards for safety, durability, and structural integrity. Once the concrete has cured sufficiently, the ground around the foundation is then carefully backfilled, and expertly graded to ensure proper drainage away from the structure, a critical step in protecting the home from potential water damage for decades to come.
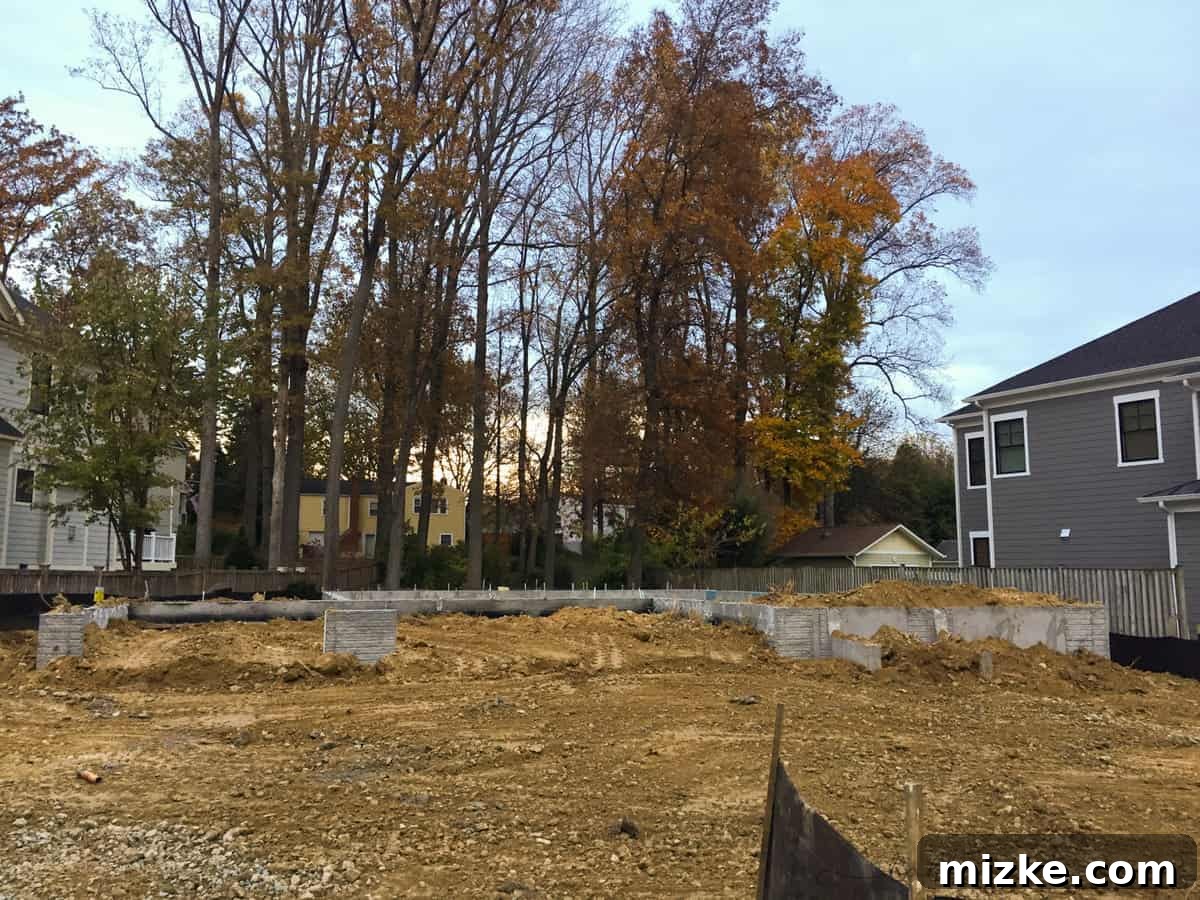
Seeing the Vision Come to Life: A Rewarding Shift in Perspective
Now, with the surrounding dirt meticulously backfilled, the entire lot leveled, and the main concrete slab fully poured and cured, our perspective has dramatically shifted. What once looked like an unassuming, flat patch of cement has transformed into the discernible outlines of rooms, hallways, and distinct living areas. We can finally walk through the imagined spaces, feeling the true dimensions and getting a tangible sense of the flow and scale of our future home. This moment of clarity and realization is incredibly rewarding, solidifying our excitement and reaffirming all the thoughtful design choices we made during the planning stages. The transformation from an abstract architectural blueprint to a concrete, physical reality is a powerful milestone in any home construction project, and seeing our vision literally take shape from the ground up is an indescribable feeling of accomplishment and anticipation.
Beyond the Concrete: The Rapid Ascent of Our Dream Home’s Structure
The pace of construction truly picks up once the foundation is fully complete and approved. It feels like overnight, the structure begins its rapid ascent from the ground. We are already witnessing the initial framing of the first floor taking shape, an incredibly exciting and dynamic phase where walls begin to rise, and the true silhouette of our house becomes more and more apparent. The skeletal framework of lumber is a testament to skilled craftsmanship and precise engineering, transforming flat architectural plans into three-dimensional spaces. We anticipate being “under roof” in a matter of weeks, a significant milestone that not only protects the interior from the elements but also allows crucial internal work to commence regardless of external weather conditions. This accelerated speed, while thrilling, also highlights just how quickly a house evolves once it moves past the meticulous groundwork and into its vertical construction.
Looking ahead, we’re filled with immense anticipation for the subsequent stages. Once the structural framing is complete and the roof is on, the focus shifts indoors to the ‘rough-in’ phases. This involves the intricate installation of electrical wiring, plumbing systems, and HVAC (heating, ventilation, and air conditioning) ducts – another set of ‘behind-the-walls’ tasks that, while not immediately visible, are absolutely crucial to the functionality and comfort of our home. These rough-ins are complex and require careful coordination among various trades, ensuring every light switch, water faucet, and air vent is precisely where it needs to be according to design specifications. It can sometimes feel like visible progress slows during these internal stages, as the dramatic changes of rising walls give way to subtle, intricate work. However, we know that patience is key during this period, understanding that these hidden elements are the very arteries and veins of our home, utterly essential for its long-term functionality, safety, and comfort.
The Road to Completion: Drywall Installation and the Excitement of Interior Finishes
As we move into early January, we’re eagerly looking forward to the drywall going up. This is a truly transformative moment in any home build. Drywall installation marks the point where rough, open studs are finally enclosed, and individual rooms begin to feel like actual, finished spaces. It’s the canvas upon which all our carefully chosen aesthetic elements will finally come to life. After drywall is installed and taped, the real “fun” begins – the exciting installation of cabinetry, flooring, light fixtures, interior paint, and all the personalized touches we’ve meticulously selected over months of planning. This is the stage where our vision truly materializes, turning a functional house structure into a warm, inviting home that reflects our unique style and personality in every detail. We’ve poured so much thought and care into these selections, and seeing them installed will be an incredibly rewarding experience, bringing us one step closer to moving in.
The entire process, from the initial groundbreaking and the unglamorous but vital foundation work to the final walkthrough, is a testament to detailed planning, skilled labor, and a collaborative effort among many professionals. Each update brings us closer to moving into our dream home, and we are continually amazed by the dedication and craftsmanship involved at every turn. We’re learning so much along the way, appreciating every stage, no matter how ‘unsexy’ or technical it might seem on the surface. It’s a journey filled with patience, unexpected challenges, immense excitement, and profound gratitude for the opportunity to build a home designed specifically for us.
Our Home, Your Journey: Stay Tuned for More Exclusive Updates!
We absolutely love sharing these behind-the-scenes updates with you and deeply appreciate you following along on our incredible home-building adventure. Your encouragement and interest make this journey even more special and meaningful. We’re already accumulating a new batch of captivating photos showcasing the rapid progress of the framing and, very soon, the installation of the roof! Be sure to check back next week for more exciting visuals and insightful commentary into how our dream home is progressively coming together. We genuinely hope you’re enjoying watching this remarkable transformation as much as we are!