
From Blueprints to Reality: Navigating the Exhilarating Journey of Custom Home Design Decisions
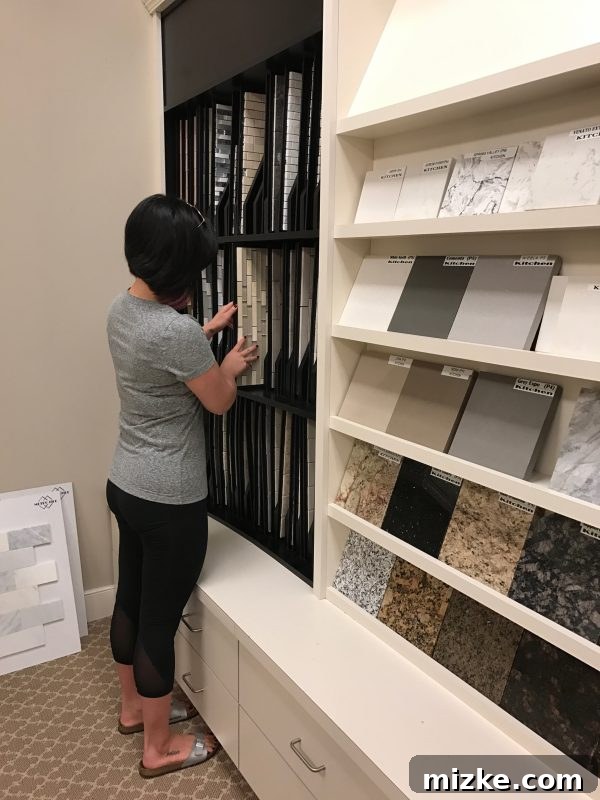
Embarking on the journey of building a custom home is, without a doubt, one of the most thrilling and deeply personal adventures anyone can undertake. It’s the ultimate dream realized, a chance to craft a living space that perfectly mirrors your vision, lifestyle, and aspirations. However, I must confess, the process is far from effortless. After what feels like an endless marathon of design meetings, meticulous paperwork, and an overwhelming deluge of numbers, my brain often feels completely “fried.” What began as an exciting concept has quickly transformed into an intense, all-consuming project that demands an incredible amount of time, energy, and unwavering attention to detail. Honestly, I’ve likely dedicated well over ten additional hours to poring over documents and making crucial revisions after each design consultation, ensuring every single choice aligns with our ultimate vision. It’s a testament to how deeply involved one becomes when creating a space designed specifically for them, from the ground up.
The Heart of the Process: Our Intensive Design Meetings
To truly understand the depth of this endeavor, consider the sheer volume of decisions involved. We’ve completed a total of three intensive design meetings, each stretching for a solid four hours. Imagine your current home, then meticulously break down every single component that makes it what it is. Now, multiply that by five. From the foundational elements like the roof color and exterior finishes to the most granular details such as the precise shade of grout for your tiles or the specific type of padding beneath your carpets, no stone is left unturned. Every single electrical outlet placement, every pre-wired connection for future technology, and every plumbing fixture requires careful consideration and a definitive decision. These meetings are where dreams meet reality, where abstract ideas are solidified into tangible plans, and where the true character of your future home begins to take shape. It’s a collaborative dance with architects, designers, and builders, ensuring every detail contributes to the overall aesthetic and functionality of our dream home.
A Pleasant Surprise: Discovering Our Dream Front Porch
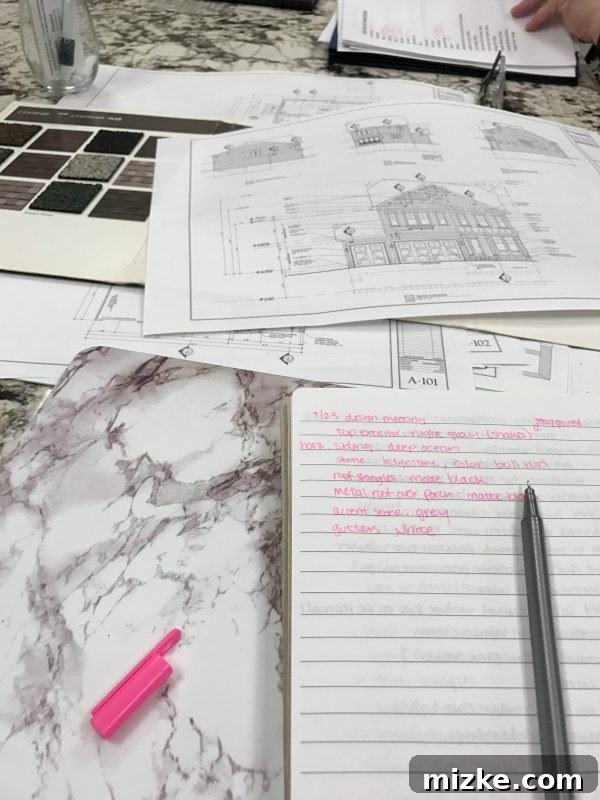
Amidst the exhaustive decision-making, there are moments of pure, unadulterated joy. One such moment came during our first design meeting when we stumbled upon an incredible revelation: our house plans actually include a front porch! It’s almost comical how we never realized this before, but as we meticulously reviewed the architectural blueprints, we both exchanged glances and exclaimed, “Wait… there’s a front porch?!” The sheer happiness that washed over us in that moment is truly indescribable. A front porch has always been a cherished feature on our dream home checklist. Initially, the house design we had approved seemed unable to accommodate this beloved element due to the specific dimensions of our lot. So, to discover this beautiful surprise was like finding an unexpected treasure. I genuinely cannot WAIT to spend countless evenings out there, sipping coffee, watching the world go by, and creating beautiful memories. It’s the small details that sometimes make the biggest impact on our overall happiness and the functionality of our home, and this unexpected addition has elevated our excitement to a whole new level.
Crafting Individual Spaces: Bathroom & Flooring Selections
A Sanctuary of Serenity: The Master Suite Bathroom
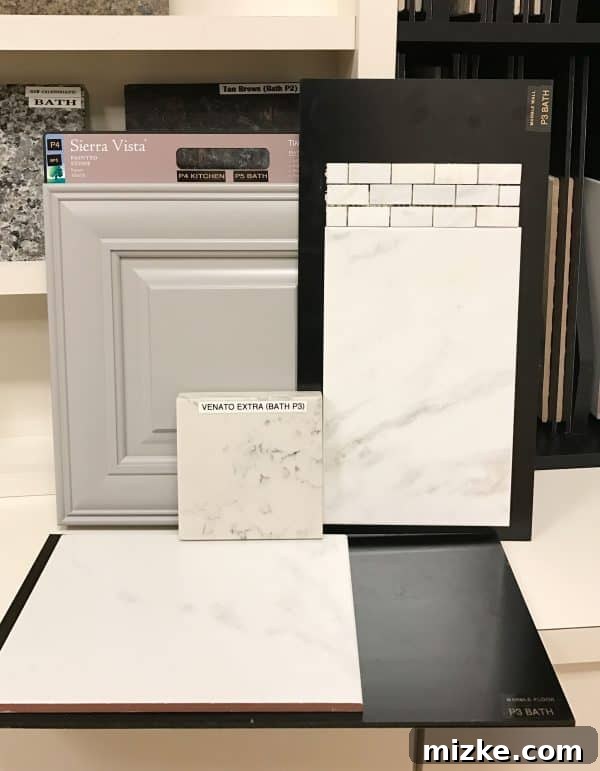
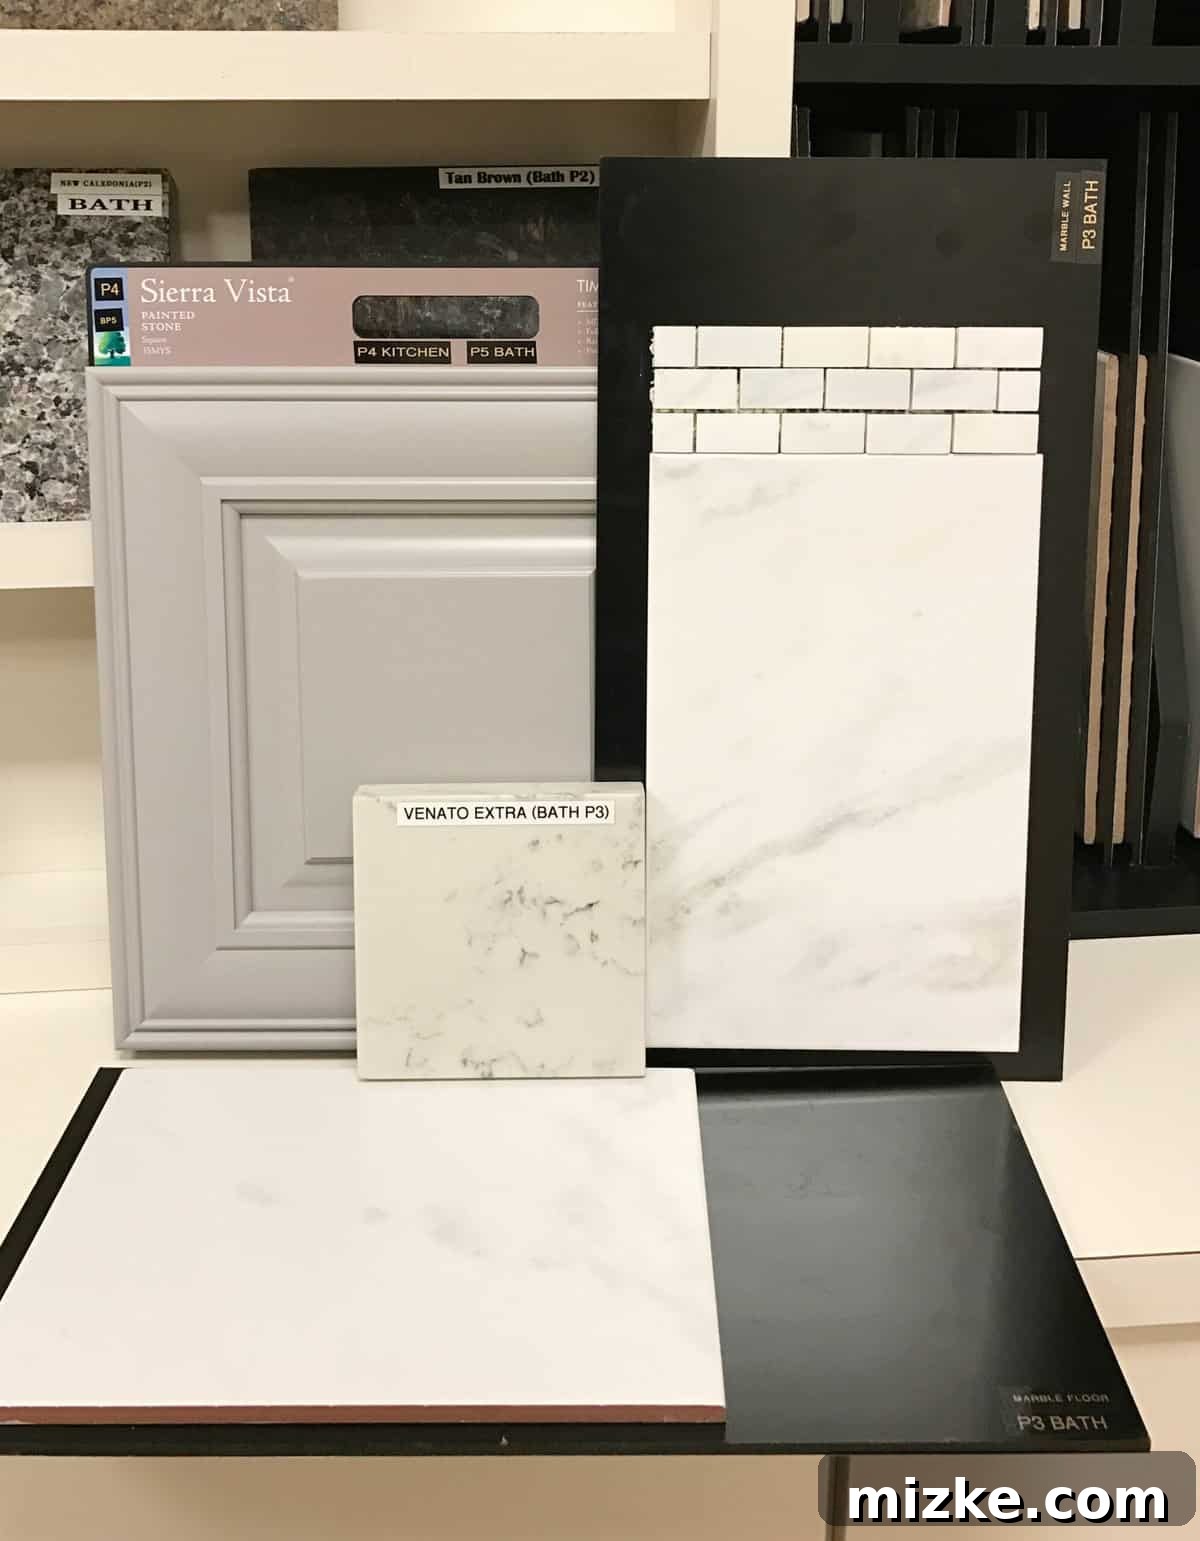
When it came to designing our master suite bathroom, our primary goal was to create a truly distinct and serene oasis, a luxurious escape that feels entirely separate from the other bathrooms in the house. Our chosen palette of elegant grey and crisp white perfectly captures the sophisticated and tranquil ambiance we envisioned. We opted for a soft, calming grey for the vanity and tile accents, complemented by pristine white countertops and fixtures. This combination not only offers a timeless aesthetic but also provides a sense of spaciousness and purity. We wanted this space to be a true reflection of relaxation and indulgence, a place where we could unwind and recharge. The subtle interplay of these classic colors ensures that the master bath will remain a sophisticated and inviting sanctuary for years to come, truly setting it apart as a private retreat within our home. From the lighting choices to the shower fixtures, every element was selected to enhance this feeling of calm luxury, making it a true highlight of our new build.
Comfort Underfoot: Our Thoughtful Carpet Choices
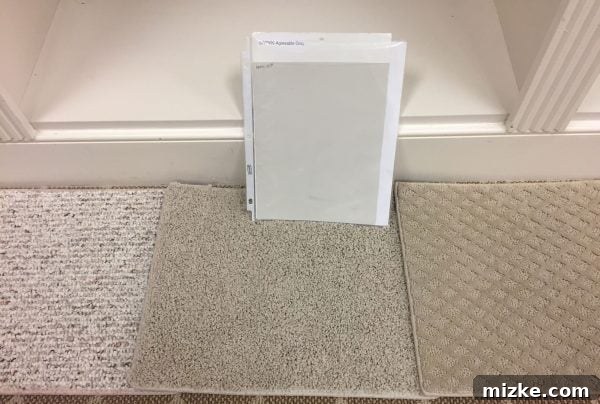
Selecting the right carpeting for different areas of the house was another critical decision, balancing comfort, durability, and aesthetics. For the basement, we prioritized a resilient yet comfortable carpet, capable of standing up to potential higher traffic and providing a cozy feel for a recreational space. We considered stain resistance and ease of cleaning as key factors here. In the bedrooms, including the owner’s suite, our focus shifted towards plushness and softness, creating a warm and inviting atmosphere perfect for relaxation. We carefully considered factors like pile height, fiber type, and color to ensure each choice not only felt luxurious underfoot but also complemented the overall design scheme of each respective room. The goal was to infuse warmth and sound absorption into these private spaces, enhancing their comfort and creating a quiet haven from the daily hustle and bustle. The varying textures and shades of carpeting were chosen to create distinct zones while maintaining a cohesive flow throughout the home, proving that even flooring plays a crucial role in defining a space’s character.
Foundations of Style: Hardwood and Mudroom Tile
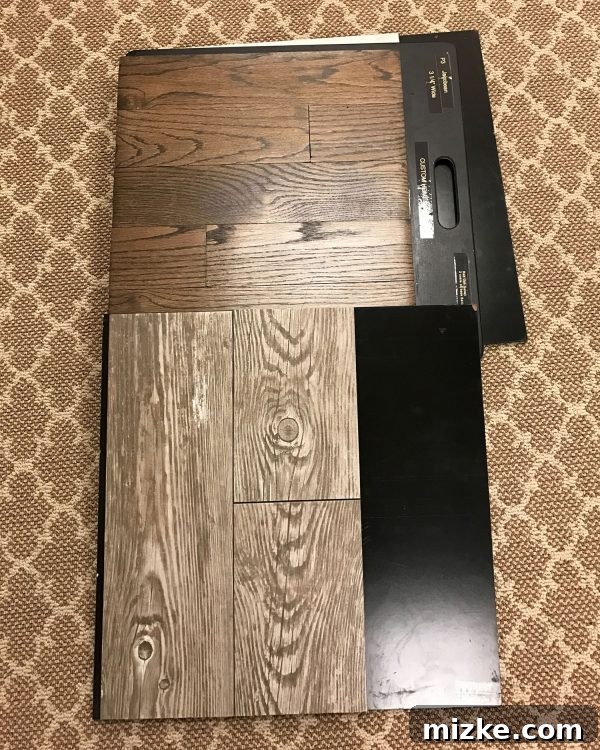
For the main living areas of our home, we chose beautiful hardwoods that will run throughout, bringing warmth, elegance, and continuity to these communal spaces. The rich tone and natural grain of the wood create an inviting and timeless foundation for our interior design, promising durability and classic appeal. However, for high-traffic and potentially wet areas like the mudroom, practicality took precedence without sacrificing style. We opted for a remarkably realistic wood-look tile. This ingenious choice allows us to achieve the aesthetic appeal of hardwood while benefiting from the superior durability, water resistance, and ease of maintenance that tile offers. It’s the perfect solution for a transitional space that sees a lot of foot traffic, dirt, and moisture, ensuring that our home remains beautiful and functional for years to come. This careful selection demonstrates our commitment to both enduring beauty and practical living, ensuring every material serves its purpose effectively and contributes to the home’s overall cohesive design.
Cohesive Design: Our Other Bathrooms
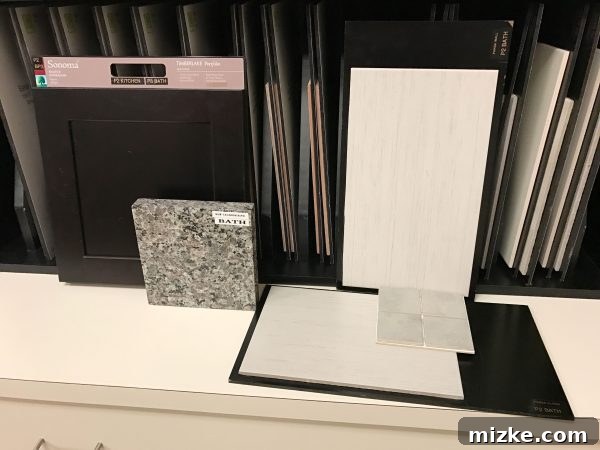
While the master suite bathroom was designed to be a unique sanctuary, the other bathrooms in the house – including guest baths and powder rooms – were crafted with a focus on cohesive elegance and timeless appeal. We aimed for a consistent yet subtly varied aesthetic that would flow seamlessly with the rest of the home’s design. These bathrooms feature a clean, contemporary look with durable and stylish finishes. Think classic subway tiles, perhaps with a subtle variation in grout color from the kitchen, complemented by modern fixtures and functional storage solutions. The color palettes tend to be lighter and brighter, contributing to a fresh and inviting atmosphere for guests and family alike. Each decision, from the vanity style to the mirror selection, was made to ensure these spaces are not only highly functional but also contribute positively to the overall sophisticated feel of our custom home, proving that even secondary spaces deserve careful consideration and a touch of refined design that enhances the home’s value and aesthetic.
The Culinary Haven: Our Kitchen Design Unveiled
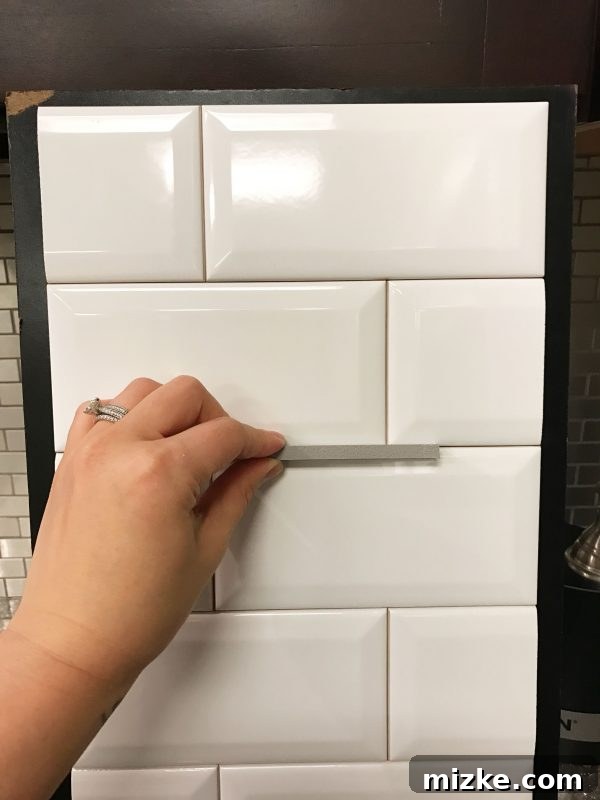
Ah, the kitchen! Without a doubt, this will be the heart of our new home, a true culinary haven and the primary gathering space for family and friends. Designing this room was an incredibly exciting process, filled with passionate discussions and delightful discoveries. At the eleventh hour, I made a spontaneous decision to go with white subway tile for the backsplash, and it turned out to be one of the best choices. We found a truly exquisite white subway tile featuring elegant beveled edges, which adds a beautiful textural dimension and a touch of classic sophistication that plain subway tile simply couldn’t achieve. This subtle detail catches the light beautifully, creating visual interest without overwhelming the space. The selection of grout color was equally important; I personally prefer to avoid the starkness of white-on-white, but also found the dark grey too contrasting for my taste. So, we settled on a perfect middle-of-the-road grey, a soft, neutral tone that subtly outlines each tile, enhancing their shape and adding depth without creating an overly dramatic effect. This choice strikes a harmonious balance, providing a clean yet distinctive look that we absolutely adore, ensuring our kitchen is both stylish and inviting.
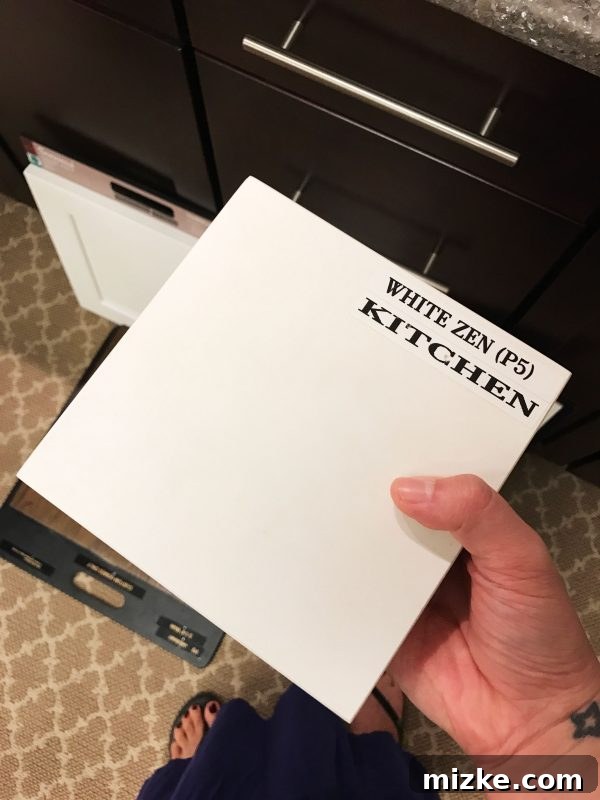
Complementing the timeless subway tile, we opted for completely white quartz countertops throughout the kitchen perimeter. Quartz was a clear winner for us due to its unparalleled durability, non-porous surface (making it exceptionally hygienic and stain-resistant), and its consistent, pristine white appearance. These countertops will provide a bright, clean, and expansive workspace, perfect for meal prep, entertaining, and everyday family life. The seamless white surface creates a feeling of lightness and modernity, acting as a stunning counterpoint to the subtle texture of the backsplash. Its low maintenance requirements were also a huge selling point, allowing us to enjoy the beauty of a pure white kitchen without the worry of constant upkeep. This choice ensures both aesthetic appeal and robust functionality, fulfilling our desire for a kitchen that is as practical as it is beautiful. We envision countless family meals and social gatherings around these sleek, inviting surfaces.
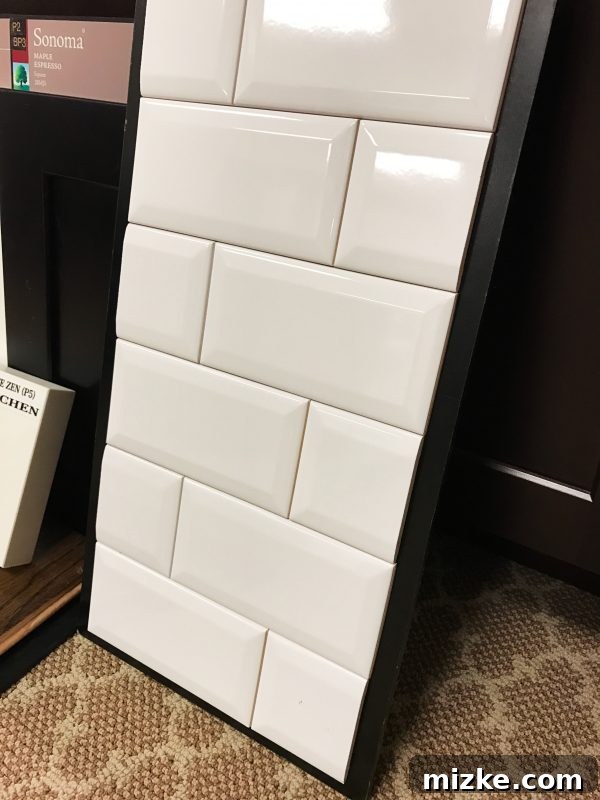
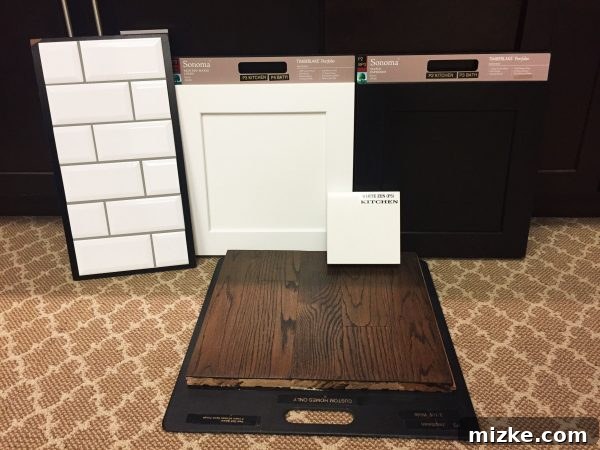
To add visual interest and a touch of sophisticated contrast, we designed the kitchen with an elegant two-tone cabinetry scheme. The perimeter of the kitchen will feature classic all-white cabinets, creating a bright and airy foundation that maximizes the sense of space and reflects natural light beautifully. In stark, yet beautiful, contrast, the central island will be crafted from rich, dark espresso cabinetry, topped with the same pristine white quartz countertops as the perimeter. This combination creates a striking focal point, anchoring the kitchen and providing a luxurious depth to the overall design. The dark island against the white backdrop offers a sophisticated balance, preventing the space from feeling too monochromatic while enhancing the perception of natural light. I even took the liberty of “Photoshopping” the chosen grout color onto the subway tile samples, alongside our cabinet and countertop selections, just to visualize the full effect – and the result was exactly what we envisioned. This thoughtful interplay of light and dark elements ensures our kitchen will be a truly unique and inviting space, blending classic elegance with contemporary flair, and providing ample storage and functionality for our busy family life, making it the perfect hub for our new home.
From Paper to Groundbreaking: What Comes Next
With all the design decisions meticulously finalized and every last document officially signed off, we’ve reached a monumental milestone in our custom home building journey. The comprehensive design phase is now complete, marking the transition from abstract plans and material selections to the tangible reality of construction. Next on the agenda is the highly anticipated pre-construction meeting. This crucial gathering will involve our builders, project managers, and us, to meticulously review every detail one last time, confirm timelines, discuss logistics, and ensure everyone is perfectly aligned before the physical work begins. It’s the final check before the heavy machinery rolls in, an exciting step that solidifies our dream on paper.
And then, it’s happening – they’ll be breaking ground! The thought of seeing our vision literally rise from the earth is incredibly exciting. The next five months are anticipated to fly by in a whirlwind of construction activity and thrilling progress. We are absolutely bursting with anticipation and cannot wait to share continuous updates and progress photos as our dream home takes shape. This blog will be our chronicle, documenting every slab poured, every wall framed, and every finishing touch applied. Here’s to hoping for a mild winter, allowing for smooth construction without significant weather delays, and to the countless memories we’ll soon create within these custom-designed walls!