
Our Dream Home Journey: From Blueprint to Reality in My Childhood Hometown
The anticipation is palpable, the excitement is overwhelming – we are officially building our dream home! This isn’t just any house; it’s a meticulously planned sanctuary in the very heart of my cherished childhood hometown, a place brimming with memories and future possibilities. For years, Jason and I have envisioned a life with more room to breathe, more space to entertain, and most importantly, a sprawling yard for our beloved Winston to roam freely. Our current townhouse, while serving us well, has become undeniably cramped. We’ve literally outgrown its walls, and frankly, the constant proximity to neighbors has left us yearning for the peace and privacy that only a detached home can offer.
Our vision includes ample living areas, a serene retreat for relaxation, and, of course, the crown jewel: a dream kitchen that will be the heart of our home. This isn’t a spontaneous decision; it’s the culmination of years of dreaming, meticulous planning, diligent budgeting, and disciplined saving. Both Jason and I have long understood that to achieve our specific “dream home” vision in this desirable area, building from the ground up was not just an option, but a necessity. While we explored numerous existing properties and spec homes from various builders, each seemed to miss those crucial, personal touches that would make it truly ours. We quickly realized our path led inevitably down the custom build road.
Navigating the New Construction Landscape: Choosing Our Ideal Builder
The journey to our ideal home presented us with a fundamental choice: an already-built new construction or a custom-built one from scratch. Each option had its appeal, but our specific desires nudged us towards a more tailored approach. We even made an offer on an existing, move-in-ready new construction home, believing it might be a quick solution. However, due to unforeseen and rather complex contingencies from the seller’s realtor, coupled with the realization that it wasn’t *precisely* what we had envisioned, we ultimately retracted our offer. This step, though initially disappointing, proved to be a pivotal moment, affirming our commitment to finding a builder who could truly bring our unique vision to life.
Our search for the perfect partner in this grand endeavor led us to our chosen builder. This wasn’t a random selection; it was a decision born from careful observation and a shared appreciation for quality and design. As we toured countless homes in our target area, a consistent pattern emerged: the properties that resonated most deeply with us, the ones that consistently impressed with their craftsmanship and aesthetic appeal, all shared the same builder. It felt like a clear sign, a harmonious alignment of our dreams with their demonstrated expertise. We signed the contract back in March, filled with hope and excitement, eager for the construction to begin.
The Foundations of a Dream: Permits, Demolition, and Site Preparation
While the contract was signed in early spring, the initial progress on our lot remained relatively quiet for several months. This wasn’t due to a lack of enthusiasm, but rather the intricacies of the permit process in our chosen town. Known for its rigorous and lengthy approval procedures, securing the necessary permits required patience and persistence. Every detail had to be meticulously reviewed and approved, ensuring compliance with strict local regulations. Finally, after what felt like an eternity, everything was given the green light in August, allowing us to move forward with the physical transformation of our property.
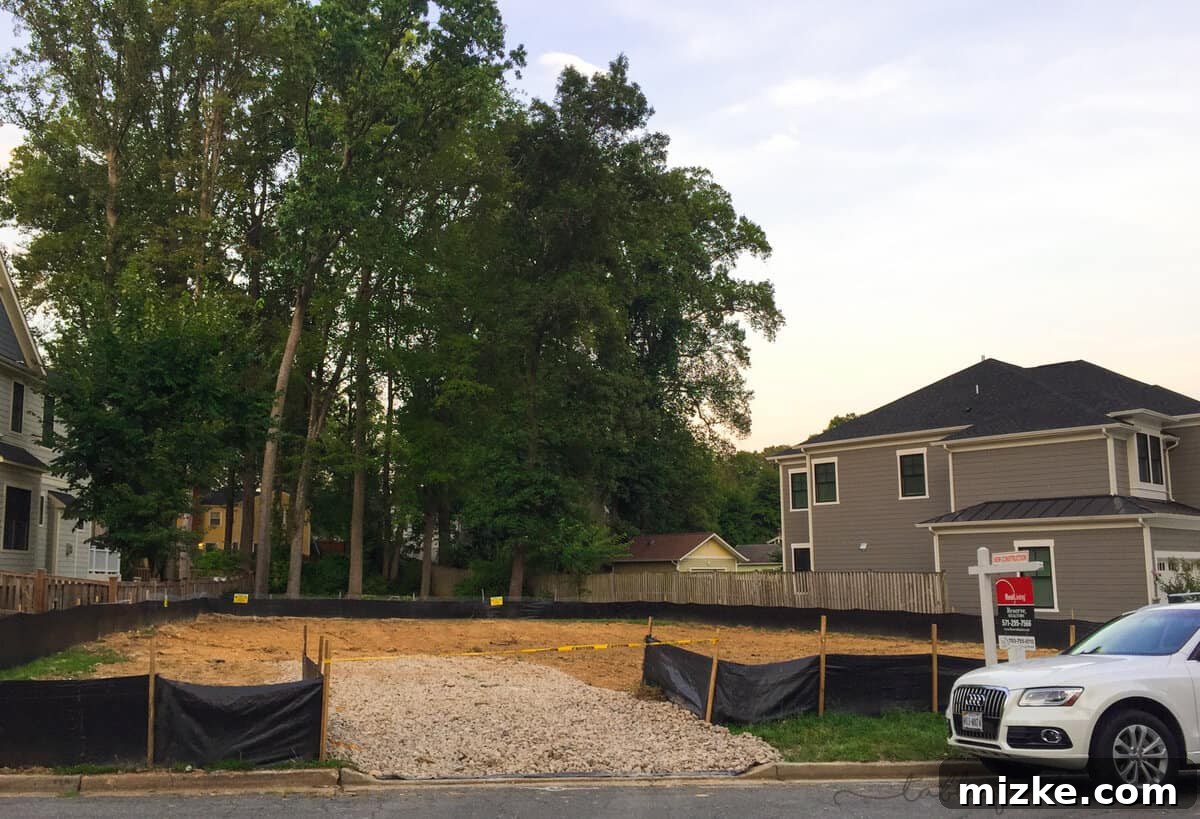
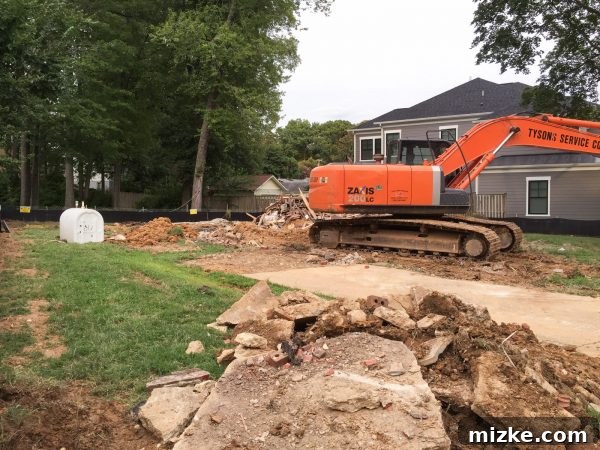
Just last week, we witnessed a significant milestone: the demolition of the existing house that stood on our lot. It was a surreal moment to see the old make way for the new. The site has since undergone further transformation, with several trees carefully removed and the entire area expertly leveled, preparing a pristine canvas for our future home. This initial groundwork marks the true beginning of our construction journey, setting the stage for the exciting phases ahead.
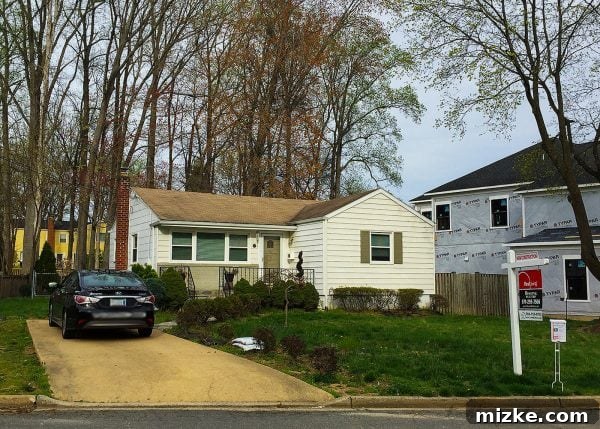
The photo above captures the house that once occupied our beautiful plot. It’s quite incredible to see the before and after, isn’t it? Our lot is perfectly situated between two other new construction homes, nestled within a neighborhood that is predominantly undergoing similar revitalization. This offers us immense peace of mind; we won’t have to contend with prolonged construction noise from adjacent properties once we’ve moved in. Moreover, the area boasts a wonderfully quiet ambiance, characterized by minimal traffic thanks to its dead-end configuration. This makes it an absolutely ideal environment for Winston, our ever-alert and active dog, providing him with a safe and tranquil space to explore.
Embracing the Outdoors: A Yard for Winston and Entertaining
Among all the exciting features of our future home, the sheer size and potential of our yard is what fills us with the most joy. The photograph below offers merely a glimpse of its grandeur – it captures only half of the expansive space, with even more stretching out to the left, beyond the frame! We envision Winston being absolutely in heaven, with endless room to run, play, and simply enjoy being a dog. And we’re equally thrilled, as we’ve long dreamed of the simple convenience of opening the door directly to our private outdoor oasis, allowing Winston easy access for his potty breaks, a welcome change from our current routine.
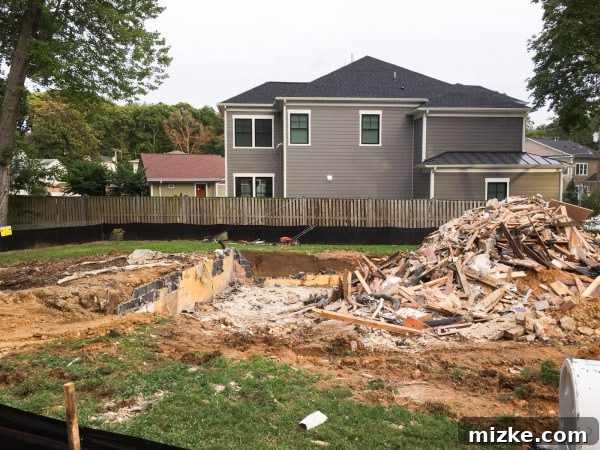
Beyond Winston’s delight, our large yard will also feature a spacious deck, perfectly designed for outdoor entertaining and grilling on warm summer nights. We’re already picturing lively barbecues with friends and family, enjoying the fresh air and the comfort of our own outdoor sanctuary. This space isn’t just about utility; it’s about creating cherished memories and truly embracing the indoor-outdoor living experience we’ve always desired. From morning coffee on the deck to evening stargazing, this expansive outdoor area promises to be a cherished extension of our home, fulfilling a long-held dream for relaxation and recreation.
The Art of Decision-Making: Crafting Our Future Home
Embarking on this building process has been an eye-opening experience, revealing a depth of complexity and a multitude of decisions I never fully appreciated before. It’s truly incredible how every single element of a new construction home requires forward-thinking and meticulous planning for the future. We have three crucial design meetings rapidly approaching, each designed to shape distinct aspects of our home. The first of these, the electrical plan meeting, is particularly vital and surprisingly intricate.
During this session, we’ll be tasked with mapping out the precise location of every electrical outlet, light switch, ceiling fixture, and specialized wiring throughout the entire house. This isn’t just about convenience; it’s about anticipating future needs. We’ll need to consider the potential layout of furniture in each room, where lamps will sit, where appliances will be plugged in, and even future technology like smart home devices or dedicated charging stations. The goal is to avoid wasting outlets in inconvenient spots while ensuring we don’t miss any critical power points. It requires visualizing how each space will be lived in, from the kitchen island where small appliances will gather, to the home office needing multiple charging ports, or the living room requiring specific lighting for ambiance. This initial electrical blueprint lays the groundwork for functionality and comfort for years to come, emphasizing just how critical every decision in this building phase truly is.
Your Expert Advice: Must-Have Features for a New Home!
As we delve deeper into the design phase, we’re keenly aware that there are countless innovative and practical features we might overlook. This is where your invaluable experience comes in! We are genuinely eager to tap into the collective wisdom of those who have navigated the exciting, yet challenging, journey of home construction or significant renovation.
We’re already planning some fantastic additions, such as a convenient pot filler above our stove – a small luxury that promises to make cooking much easier. We’re also ensuring a dedicated gas line is run out to our deck, perfect for hassle-free grilling and outdoor entertaining without the constant need for propane tanks. But what else? What are those hidden gems, those game-changing features, or the simple, yet indispensable, elements you’ve added to your house that you absolutely cannot imagine living without now? Perhaps it’s a specific type of lighting, a clever storage solution, a smart home integration, or an unexpected architectural detail. We truly don’t want to miss a single thing that could enhance our living experience!
Tell me, tell me! Share your insights, your recommendations, and your personal favorites. Every suggestion is incredibly helpful as we strive to create a home that is not just beautiful, but also supremely functional and perfectly tailored to our lifestyle. Your input could be the missing piece to our perfect puzzle!
I will be thoroughly documenting and blogging about this entire process, from the groundbreaking moments to the final touches, so please don’t forget to follow along on all our social media channels! You’ll definitely find real-time updates and behind-the-scenes glimpses on Snapchat, but be sure to check out our other platforms too, all under the dedicated hashtag #tablefortwoblogHOME. Join us as we build our dream!