
Welcome Home: A Sneak Peek into Our New Construction Living, Dining, and Mudroom
Embarking on the journey of a new construction home is an exhilarating experience, filled with endless possibilities to craft spaces that truly reflect your style and meet your family’s needs. While many home tours often gravitate towards the glamour of the kitchen or the sanctuary of the master bedroom, we believe every corner of a house holds its own unique charm and potential. Today, we’re thrilled to pull back the curtain and invite you into some of our most cherished and functional spaces: the living room, dining room, and our highly-anticipated mudroom.
Moving into a new house presents the exciting challenge of turning a blank canvas into a warm, inviting home. It’s a process of thoughtful design, strategic planning, and sometimes, a little bit of patience. Join us as we explore the design choices, budget-friendly solutions, and personal touches that have brought these rooms to life, proving that sometimes, the simplest additions can make the most profound difference.
Creating Comfort and Connection: Our Living Room Sanctuary
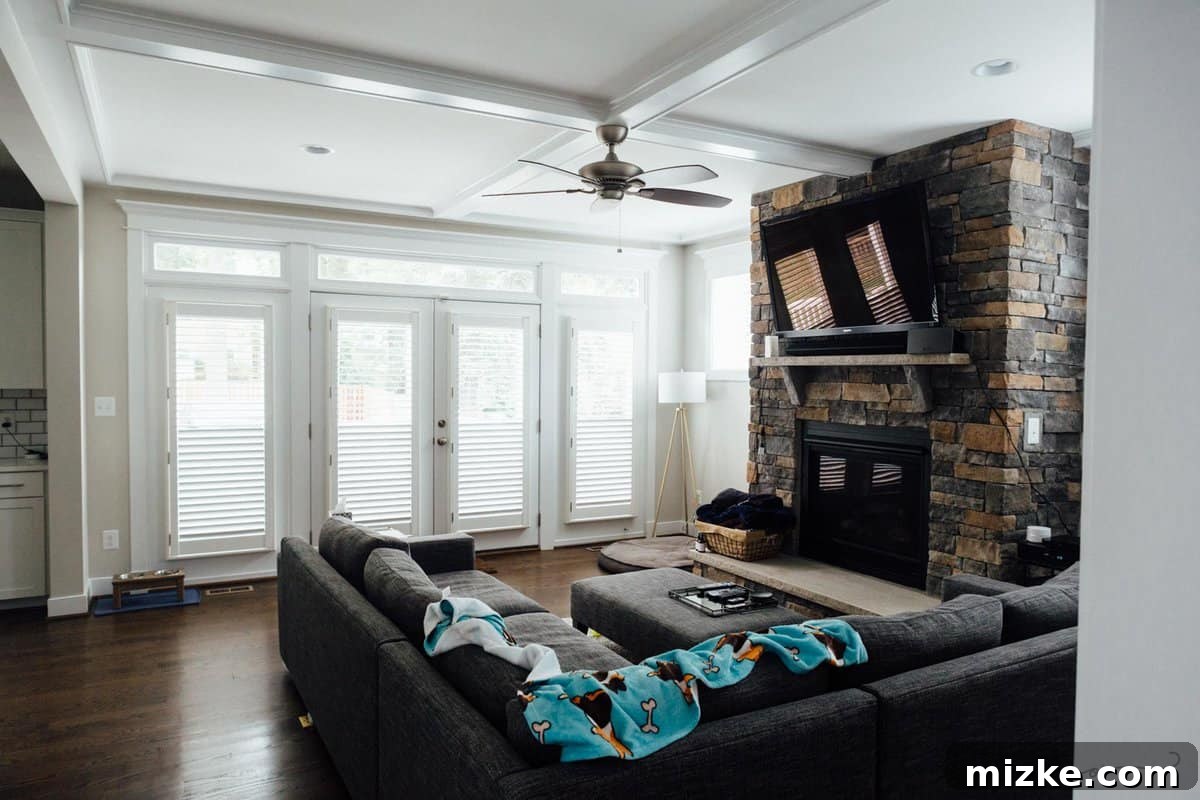
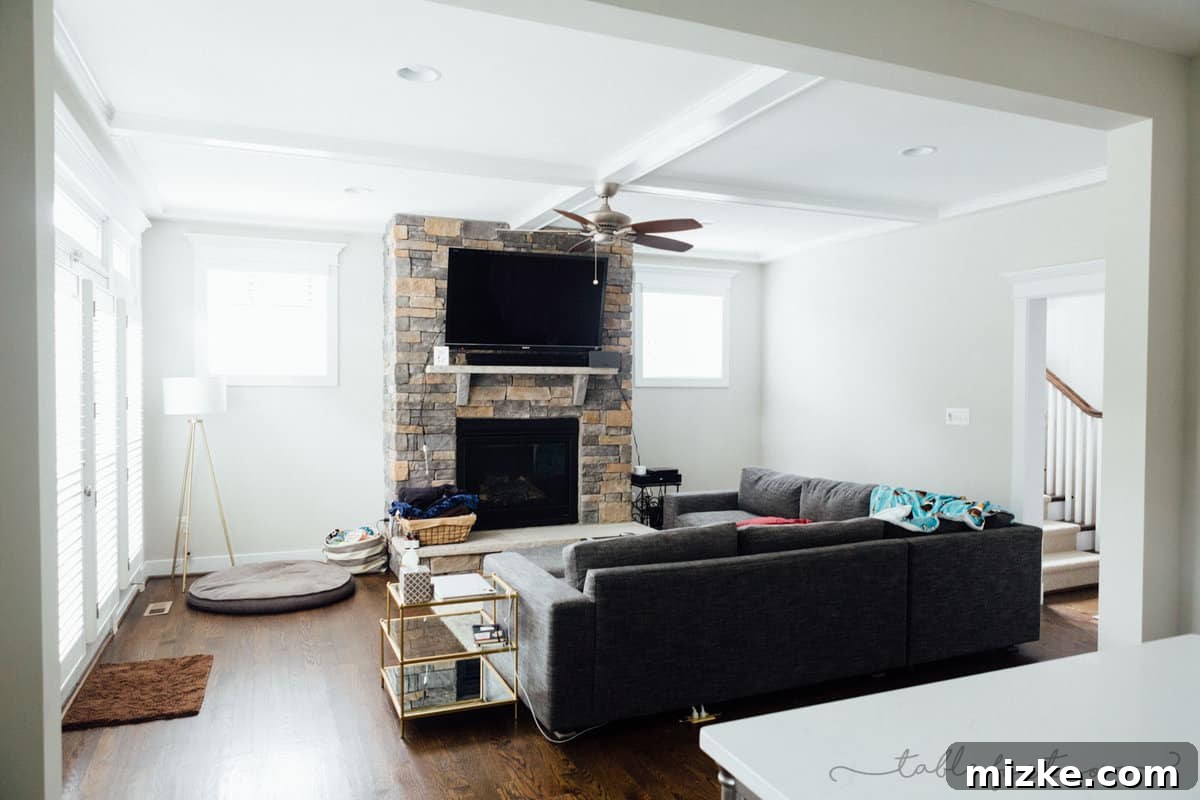
The living room is undeniably the heart of any home – a space where memories are made, laughter is shared, and comfort is paramount. For us, establishing a welcoming and functional living area was a top priority, especially given our love for hosting friends and family. This room’s transformation truly began with the arrival of our sectional, a piece that redefined our concept of comfortable seating.
The Quest for the Perfect Sectional: A Journey Worth the Wait
Finding the right sofa is often a significant undertaking, and ours was no exception. We meticulously planned the delivery of our beautiful new sectional from West Elm, timing its arrival to be just one day after we moved in. The anticipation built during the 8-10 week wait, but it was all worth it. During the construction phase, we even took the proactive step of taping out the dimensions on the floor to ensure a perfect fit in our new layout – a tip we highly recommend for anyone planning large furniture purchases in a new build!
A last-minute, yet incredibly wise, decision was to order the matching ottoman. Initially, we considered using our old one, but the desire for a cohesive look with the same Heathered Tweed, Granite fabric quickly won us over. And what a difference it has made! There’s nothing quite like the joy of having company over and knowing that absolutely everyone can sit comfortably. In our previous home, seating was often a struggle, frequently requiring us to pull in dining chairs to accommodate guests. Now, our spacious sectional ensures ample room for everyone to relax and socialize with ease, truly making our living room an inviting hub for gatherings.
Styling with Purpose: Rugs and Window Treatments
Beyond the primary seating, thoughtful details have slowly transformed our living room. The large rug from IKEA not only anchors the space but also adds a layer of warmth and texture underfoot, contributing significantly to the room’s cozy atmosphere.
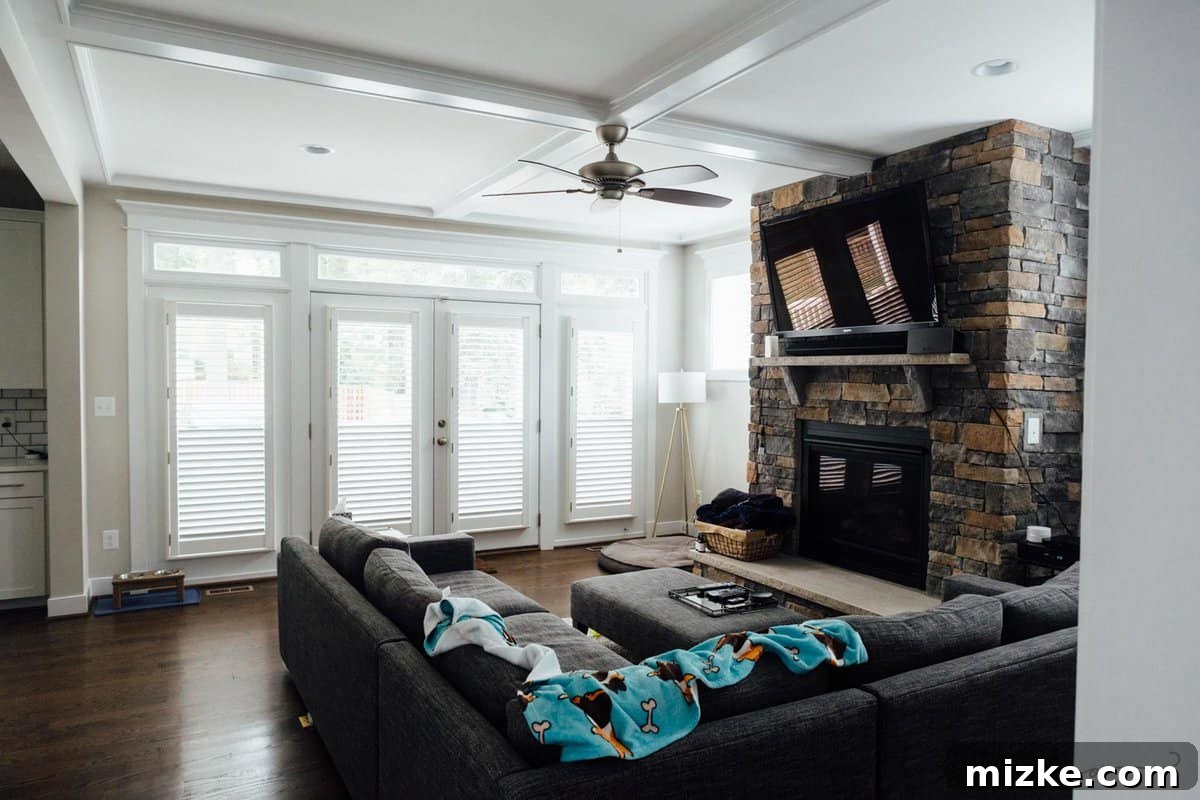
Another game-changer for this room was the installation of our custom shutters. After a 10-week wait, during which craft paper served as our temporary window covering, the shutters arrived and immediately elevated the room’s aesthetic and functionality. We are absolutely thrilled with how they turned out! These custom window treatments offer incredible versatility: the entire panel can be swung open for easy window cleaning, and the top and bottom sections operate independently. This means we can have the top half open to let in light while keeping the bottom half closed for privacy, or tilted up just enough so our dog, Winston, can’t spot and bark at every leaf that blows by in the yard. They add a sophisticated touch while providing practical solutions for light control and privacy.
The Elegant Dining Room: A Space for Gatherings
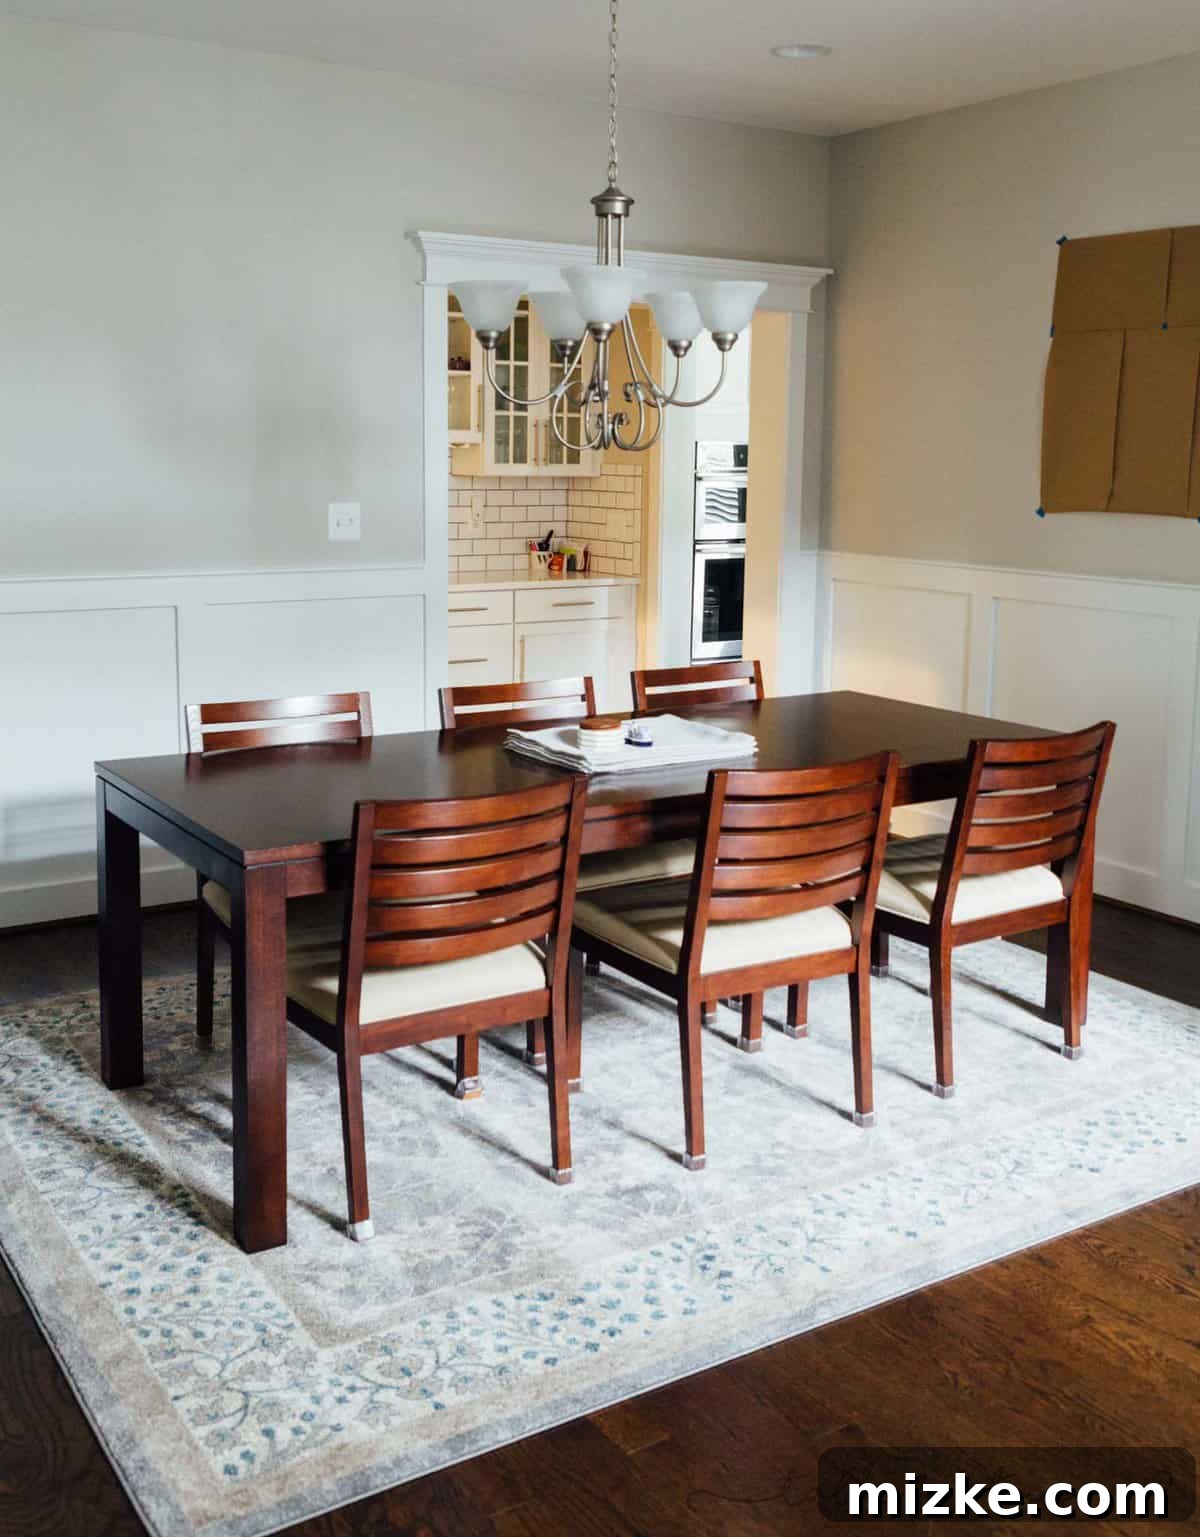
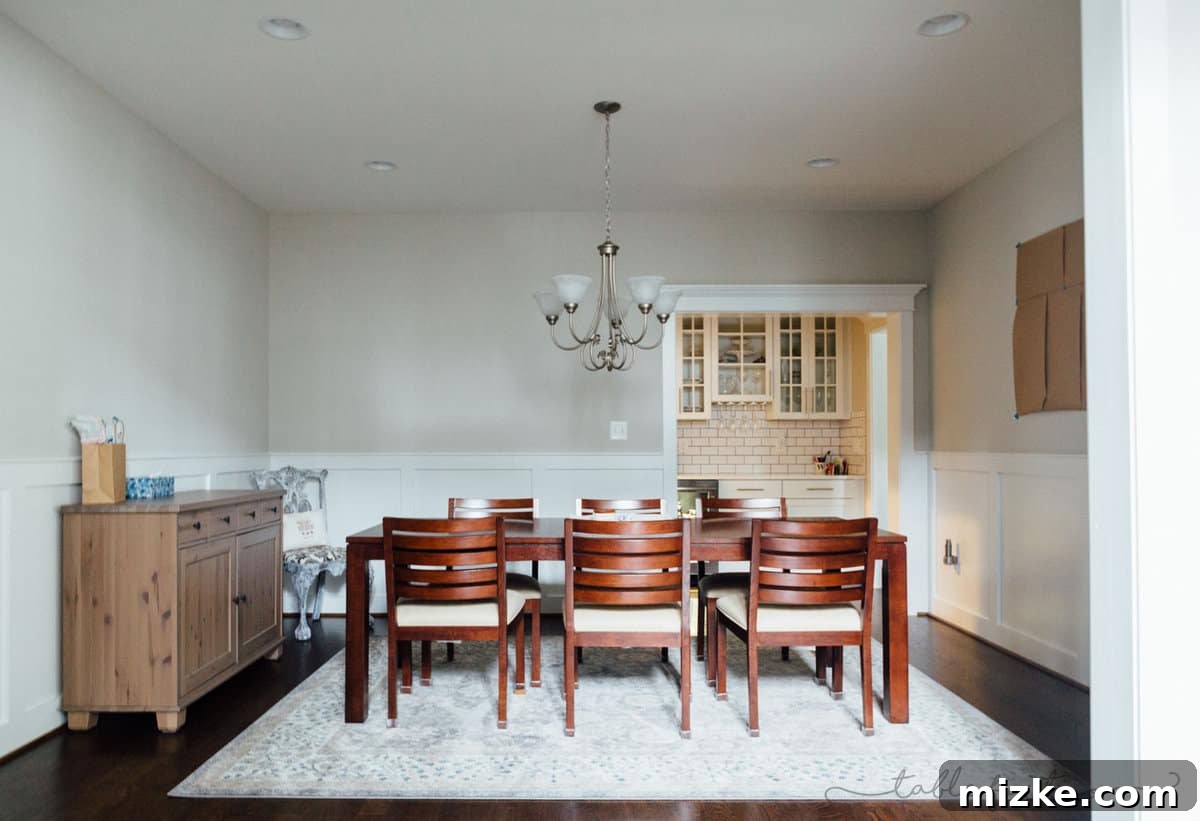
Adjacent to the living room, our dining room is slowly but surely coming into its own. This space, designed for meals and memorable conversations, felt incomplete until a single, crucial element was introduced: the rug. It’s truly amazing how a well-chosen rug can define a room, providing a sense of completion and grounding the furniture within the space.
Adding Character to Bare Walls
One of the next big projects for the dining room involves addressing the currently bare walls. We’ve temporarily put up craft paper as we deliberate over the perfect size and style of a mirror or a gallery art arrangement. A mirror above the buffet feels like a natural choice, offering both reflective light and an illusion of expanded space. However, the wall currently covered by craft paper presents a delightful design challenge. We’re actively seeking ideas for this area – perhaps a collection of framed prints, a striking piece of abstract art, or a unique textural element. Your suggestions are most welcome!
Another planned enhancement is replacing the existing chandelier. While functional, it doesn’t quite align with our long-term vision for the room’s aesthetic. We envision a fixture that will serve as a captivating focal point, enhancing the dining experience and tying the room’s design elements together more cohesively.
The Ultimate Organization Hub: Our Custom Mudroom
Without a doubt, our mudroom stands out as a true triumph in functional design and smart budgeting, easily ranking as my second favorite room in the entire house. Strategically located adjacent to the butler’s pantry and providing a seamless transition from the garage, this space was conceived with a clear vision: a dedicated area for organization, complete with a bench and cubbies.
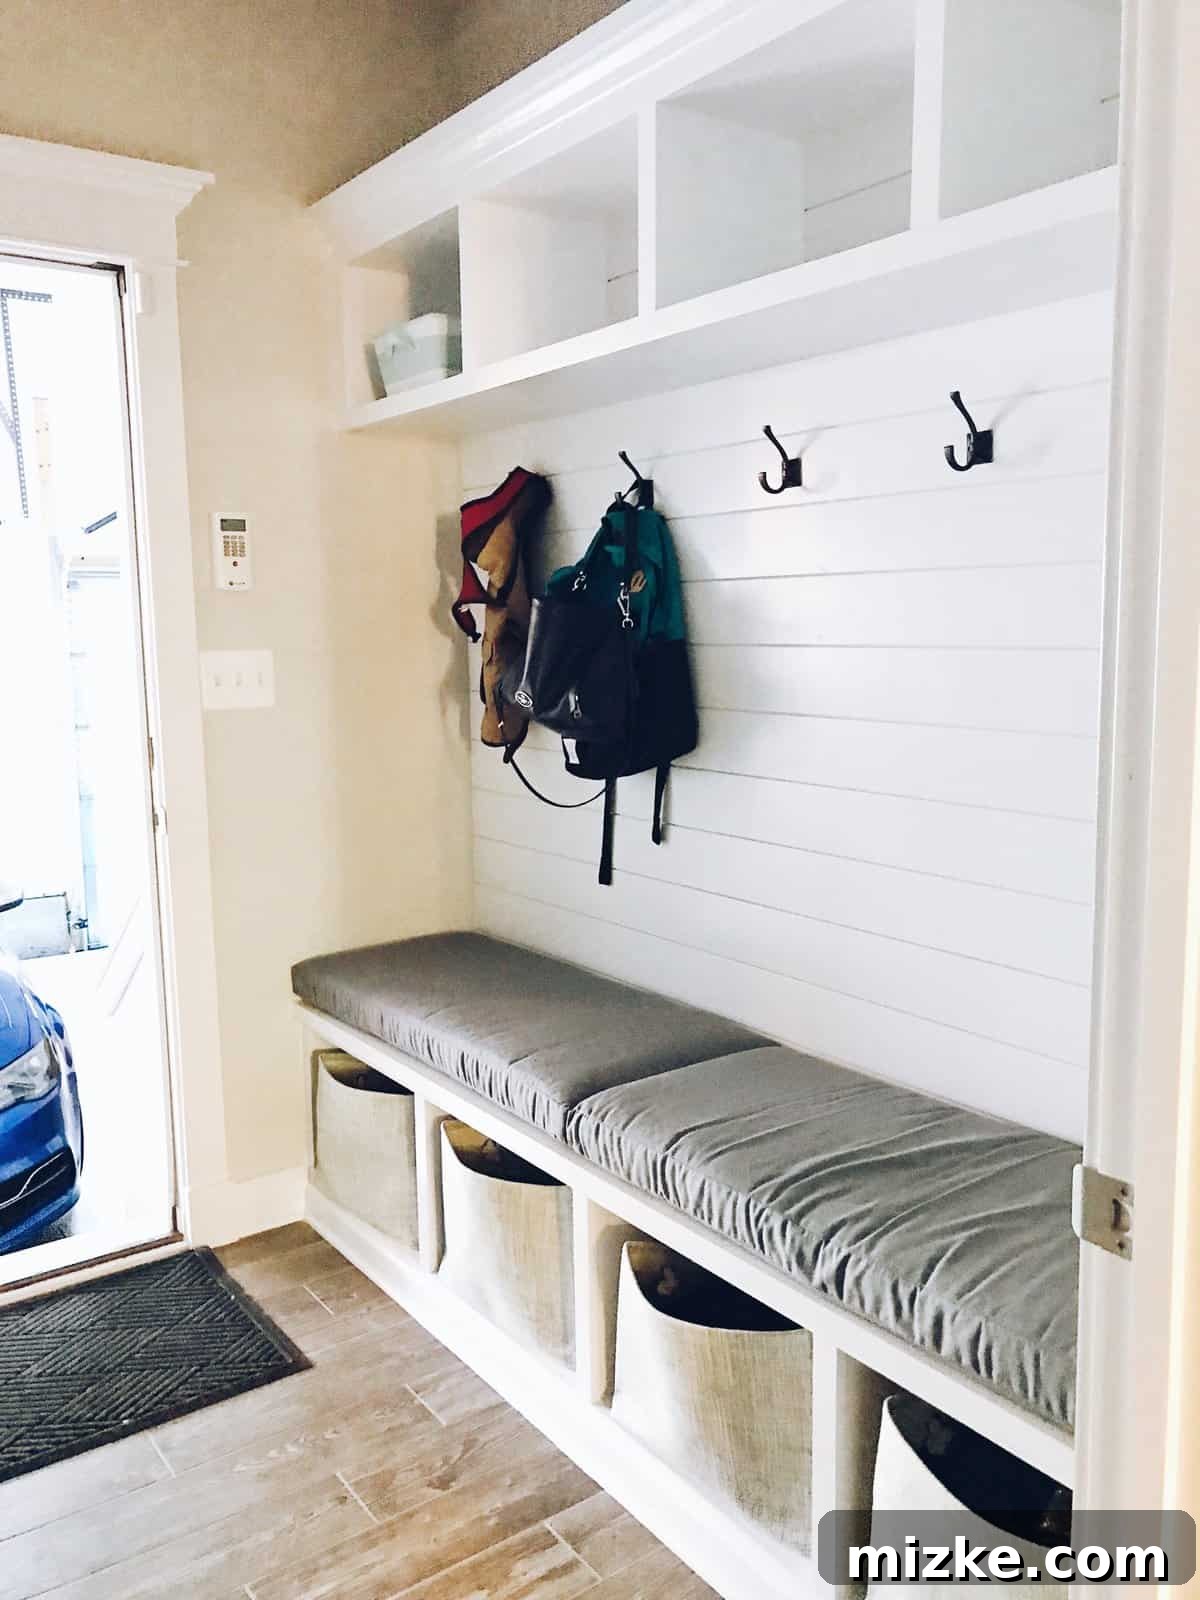
A Budget-Smart Mudroom Renovation
During the planning stages of our new build, the idea of an integrated mudroom system was met with a hefty quote of $7000 from the builder. When we explored a “cheaper” option, it still came in at $3300 for what was essentially a rudimentary setup: a simple wood bench, a basic “shelf,” and uncarved cubby holes that lacked any real functionality. Adding drawers or making the cubbies truly usable would have incurred even more costs. It quickly became clear that this was not the solution we envisioned, so we opted for a blank mudroom, ready for our own custom touch.
This decision proved to be one of the best we made! We found an incredible local contractor who custom-built the entire mudroom bench and cubby system you see today for an astonishing $800. This was an absolute game-changer. The contractor was not only skilled but also highly collaborative. He took precise measurements, discussed our preferences for three or four cubbies, and even outlined the exact dimensions of each opening. We were delighted to discover that four cubbies would fit perfectly, maximizing our storage potential. To top it off, he meticulously sanded everything, leaving us with a perfectly prepped canvas ready for painting. This DIY painting step allowed us to choose our exact desired finish and further personalize the space, creating a truly bespoke mudroom for a fraction of the initial builder’s quote.
Personalizing with Practicality: Cushions and Baskets
To complete the mudroom, we sought out comfortable and durable bench cushions. While some custom options on Etsy were priced around $260 for a long bench cushion, we discovered a fantastic alternative on Wayfair for just $102. This cost-effective find perfectly complemented the custom woodwork. Finally, sturdy baskets from The Container Store slide neatly into the cubbies, providing organized homes for shoes, bags, and other essentials, making this space both beautiful and incredibly efficient.
Thoughtful Touches Throughout Our Home
Beyond these dedicated spaces, other parts of our home are slowly taking shape, blending new purchases with beloved pieces from our past. We were incredibly fortunate that some of our existing furniture found new life in our new home, demonstrating how adaptable good design can be.
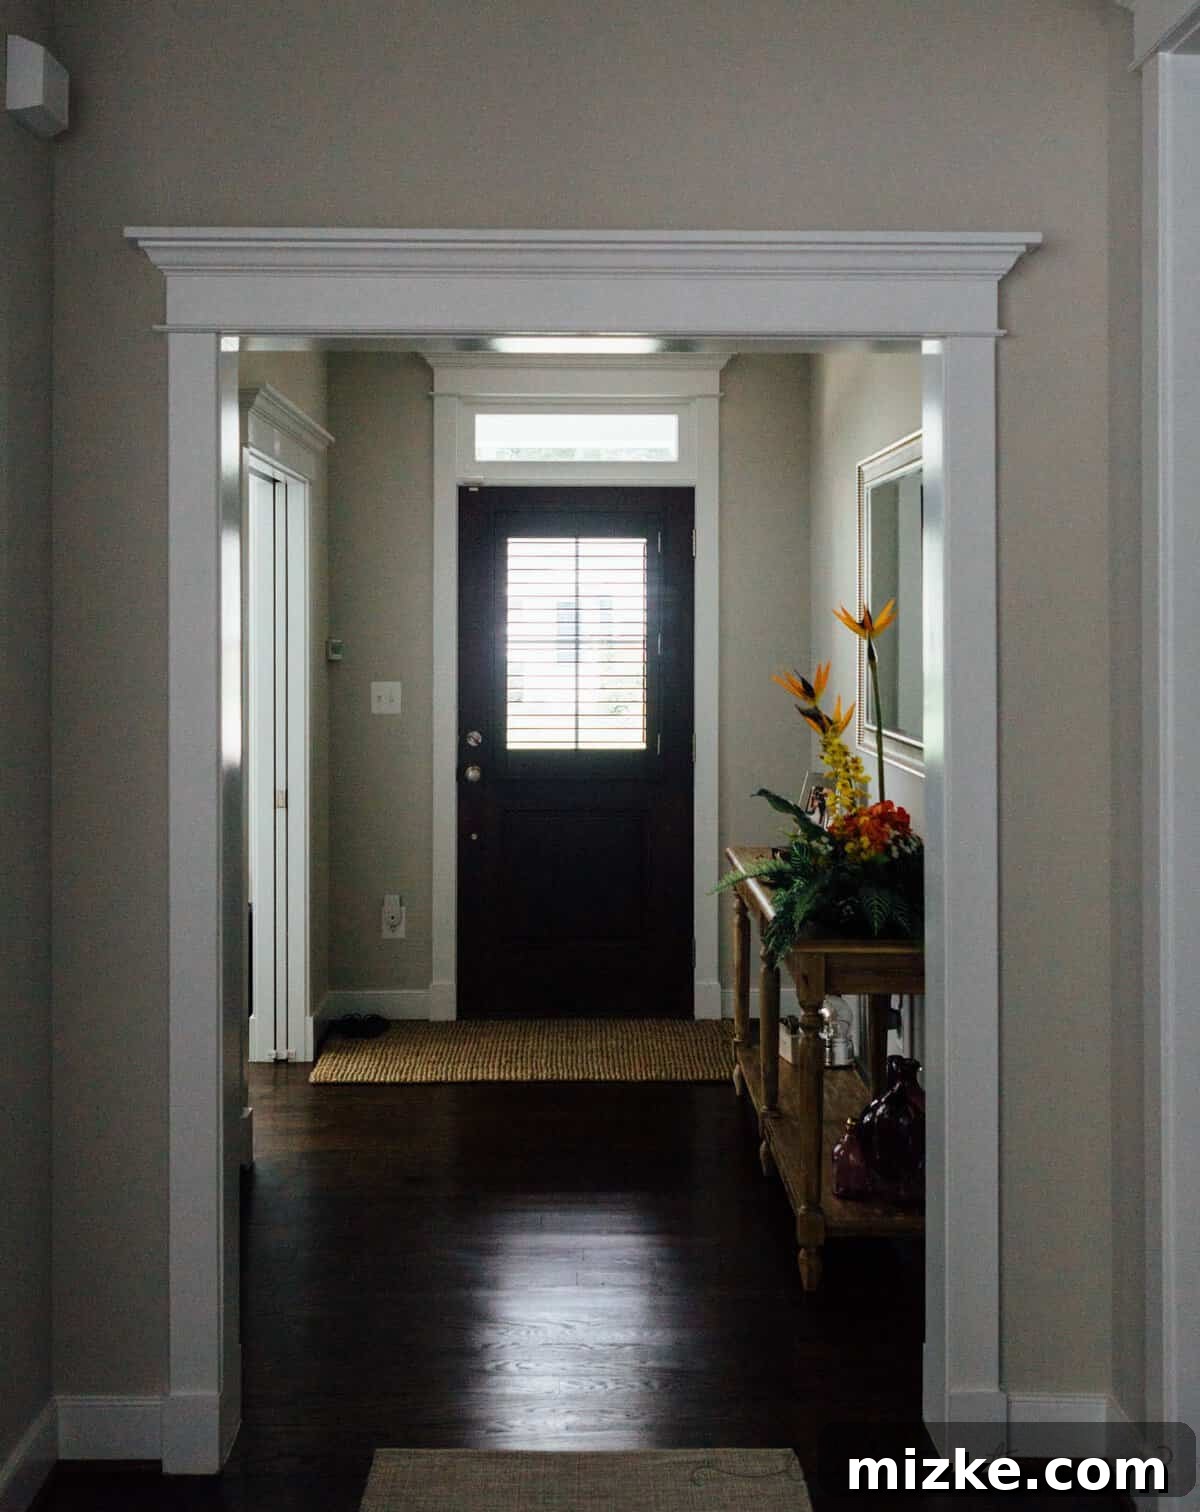
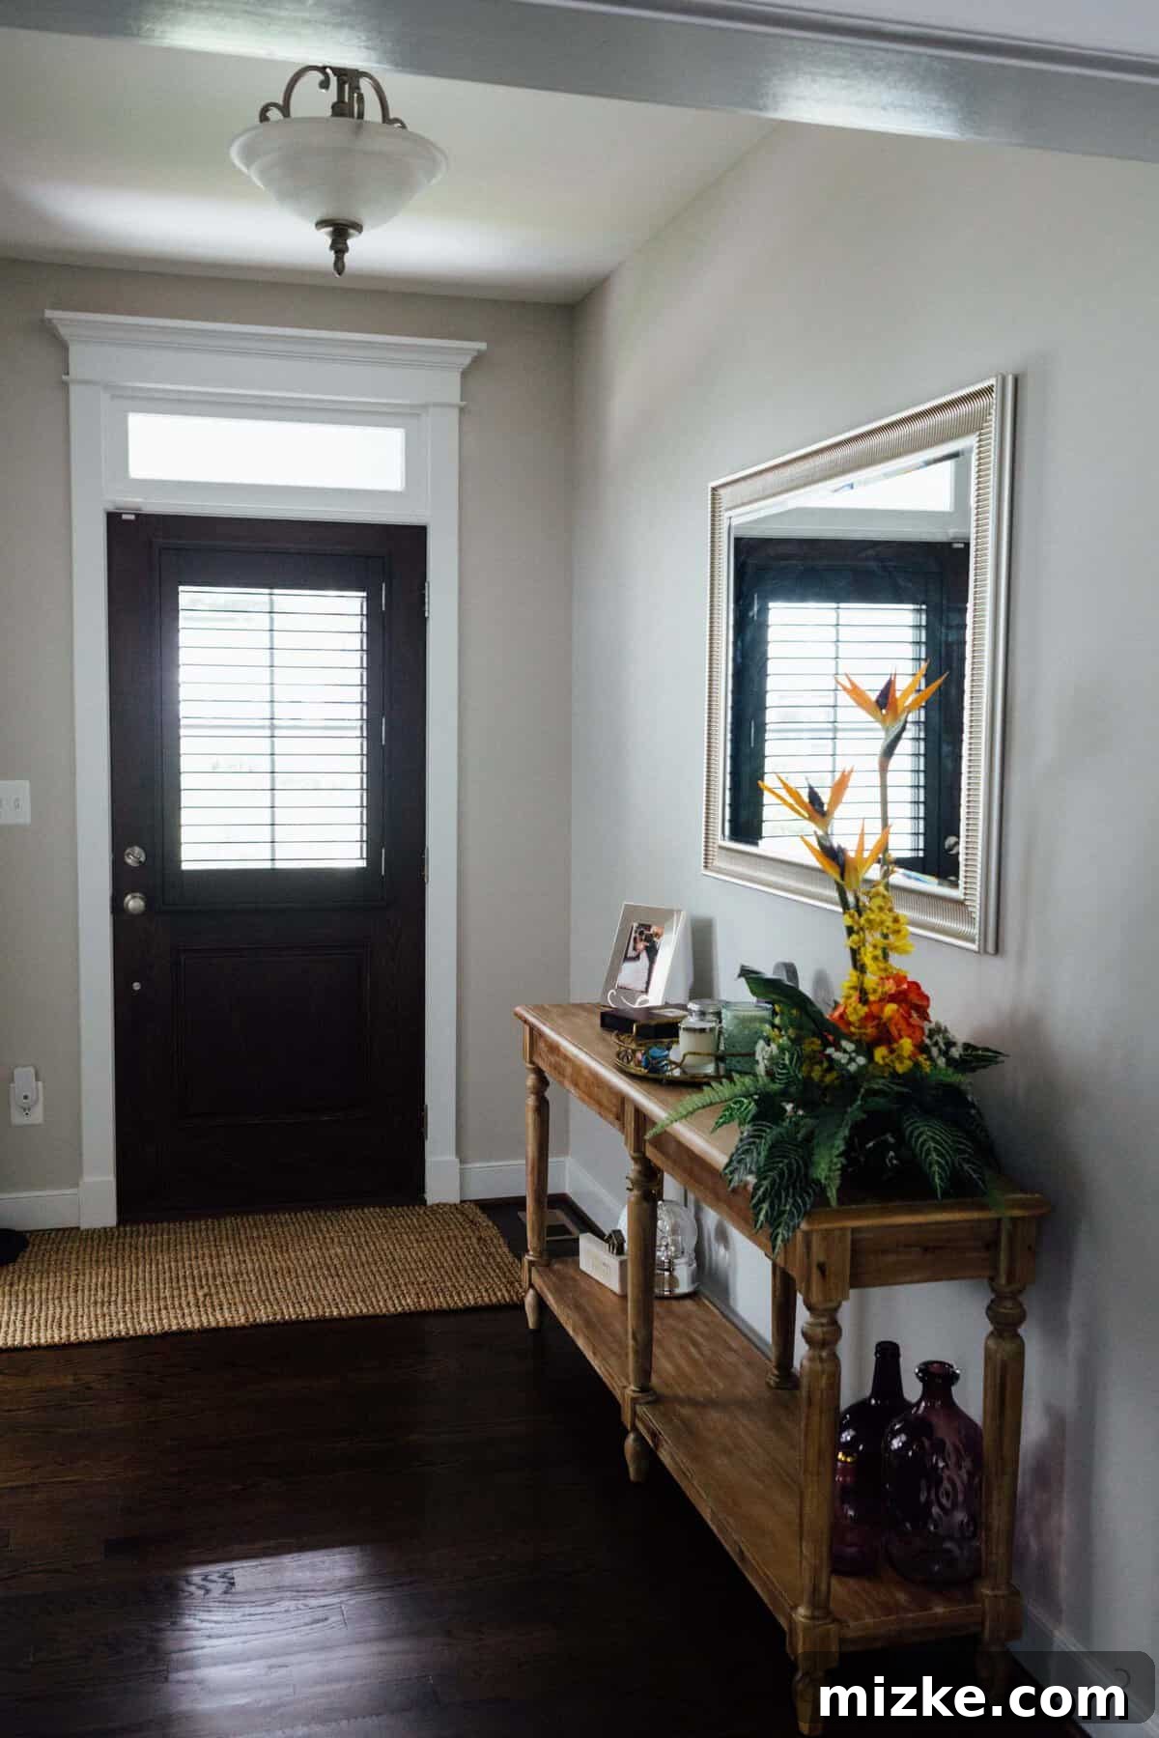
You might recognize the foyer table and mirror from our Instagram stories, previously part of our old living room setup. They now perfectly grace our new foyer, adding a familiar touch of elegance right as you step through the front door. This seamless integration of old and new speaks to the character and personal history we wanted to infuse into every room.
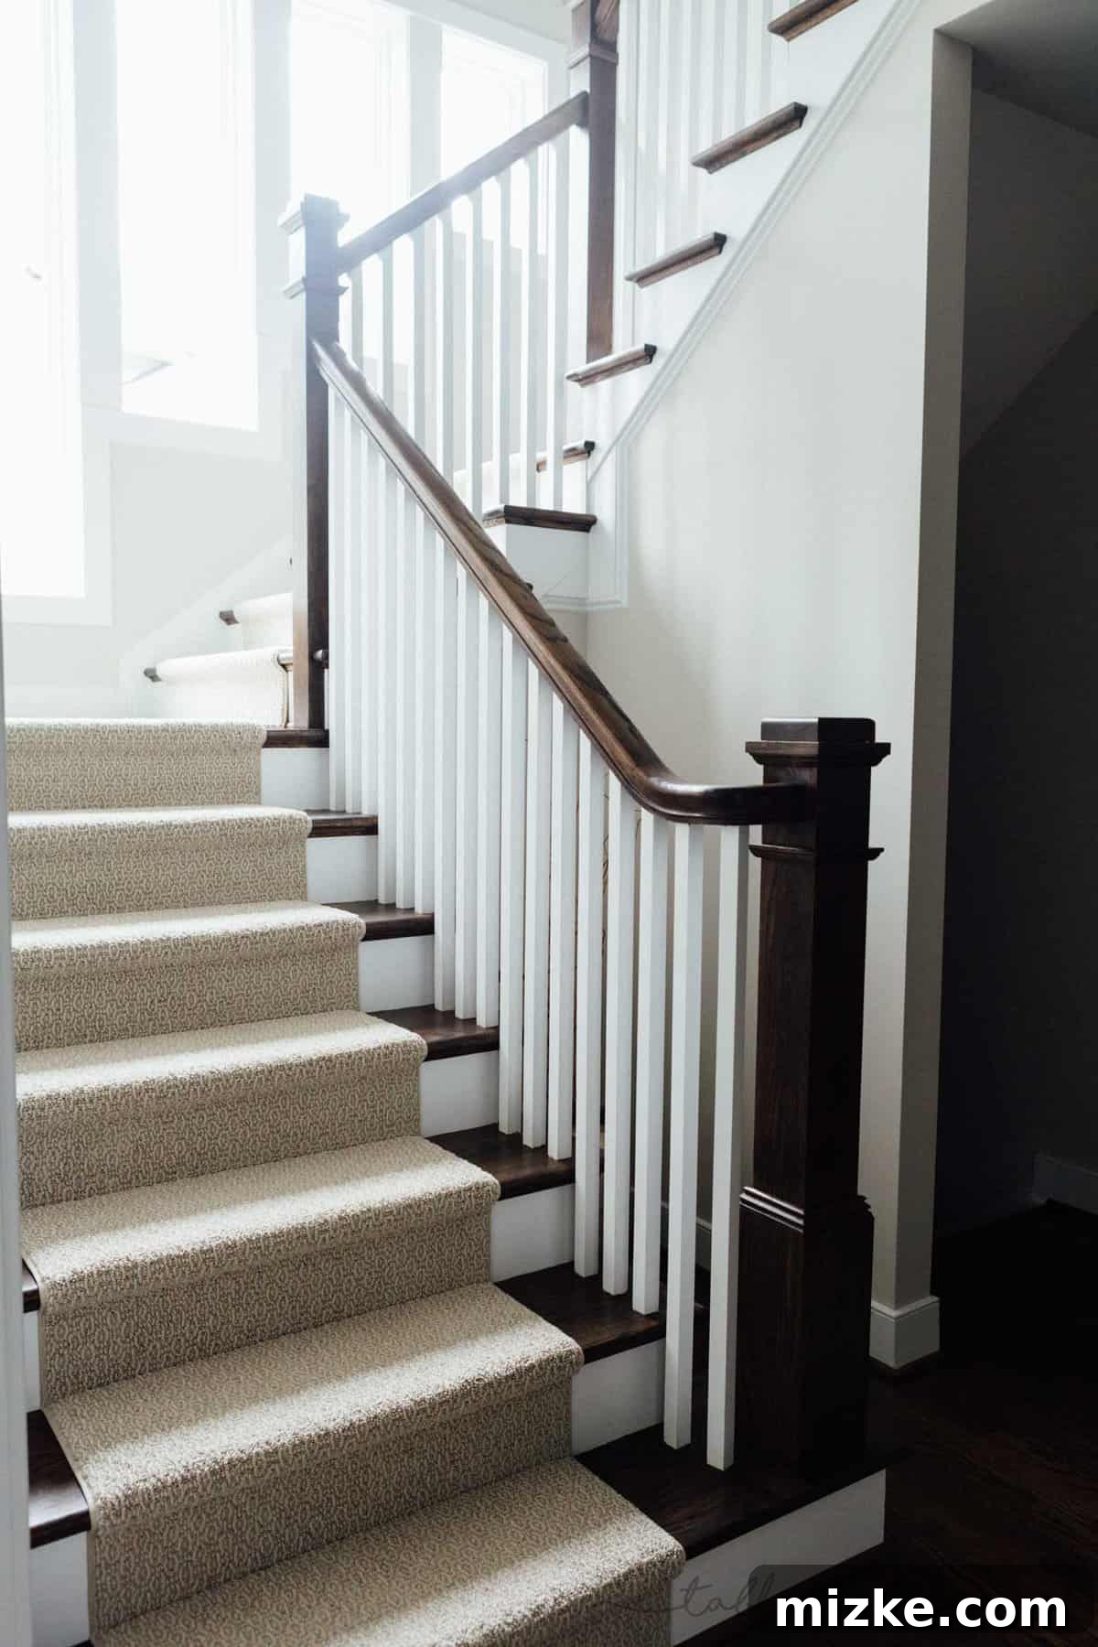
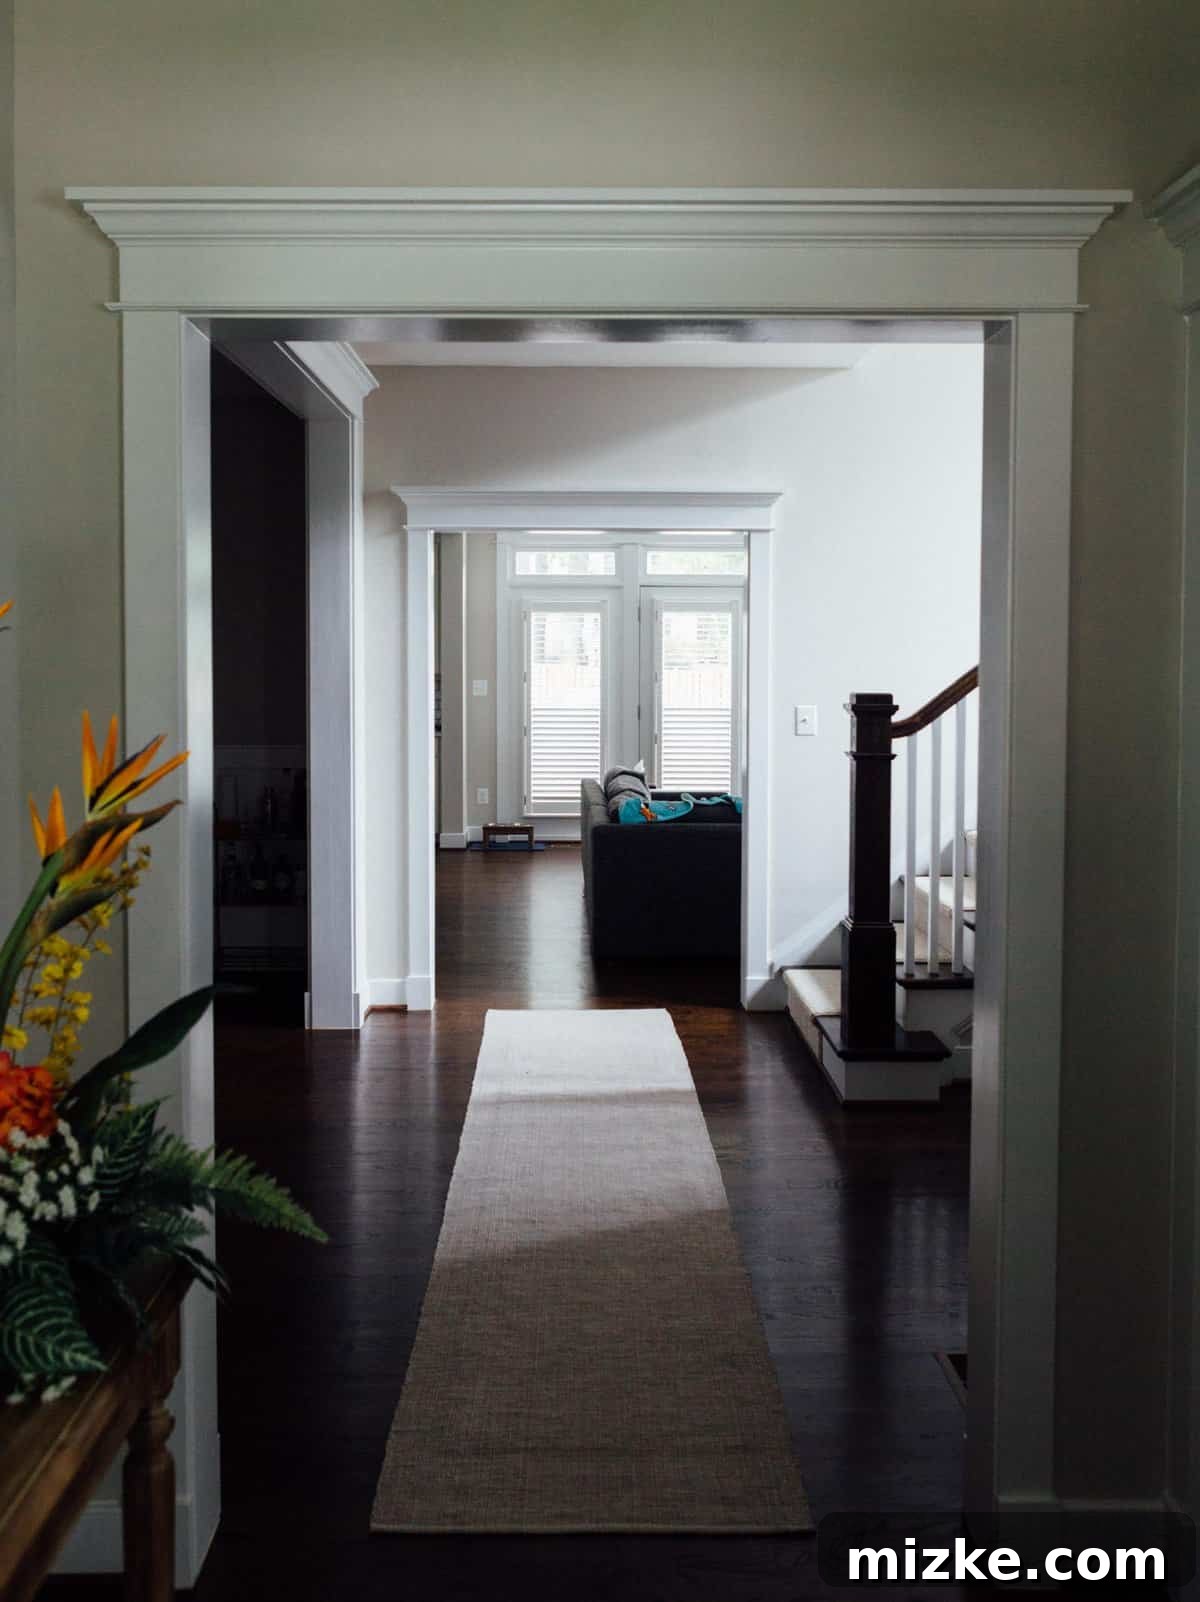
The installation of our stair runners was another significant milestone, albeit one that came with its share of challenges. After going through three different companies, we finally found the right team to install them. The process took far longer than anticipated – what we hoped would be one of the first projects completed turned out to be one of the last! However, the wait was undoubtedly worth it. The runners add a layer of sophistication, improve safety, and significantly reduce noise on the stairs. In hindsight, the delay might have been a blessing, as the initial months of moving in involved numerous contractors and potential for damage; the installed runners are now perfectly pristine.
Looking Ahead: More Home Tours Coming Soon!
Thank you for joining us on this tour of our living room, dining room, and mudroom! It’s been a truly rewarding experience to transform these spaces into areas that are not only beautiful but also deeply functional and reflective of our lifestyle. We hope our journey inspires your own home design projects, whether you’re embarking on a new build or simply looking to refresh an existing space.
Stay tuned! Our upstairs rooms are now complete, and we can’t wait to share another detailed tour with you very soon. In the meantime, feel free to drop any questions or share your own design insights in the comments below. We love hearing from you!
Shop Our Style: Product Links
Here’s a detailed list of the products featured in this tour. If you spot something we missed, please don’t hesitate to ask!
- Foyer Table: World Market
- Foyer Mirror: IKEA
- Hallway Carpet Runner: The Nest Egg
- Dining Room Rug: Wayfair
- Dining Room Bar Cart: World Market (on sale!)
- Dining Room Table: Ethan Allen
- Living Room Sectional: West Elm, Heathered Tweed, Granite fabric
- Living Room Ottoman: West Elm, Heathered Tweed, Granite fabric
- Living Room End Table: West Elm
- Living Room Rug: IKEA
- Living Room Shutters: Custom from local window treatment company
- Stair Runner: Local carpet company
- Mudroom Bench Cushions: Wayfair
- Mudroom Baskets: The Container Store
Some links above are affiliate links, meaning we may earn a small commission if you make a purchase through them, at no extra cost to you. We only recommend products we genuinely love and use in our own home.